
Search results for "Rustic chalkboard" in Home Design Ideas

 RHC Construction & Management
Scott Hargis Photography
Ornate dark wood floor kitchen photo in San Francisco with an undermount sink, shaker cabinets, green cabinets, wood countertops, white backsplash, subway tile backsplash, stainless steel appliances and an island
Ornate dark wood floor kitchen photo in San Francisco with an undermount sink, shaker cabinets, green cabinets, wood countertops, white backsplash, subway tile backsplash, stainless steel appliances and an island

 Harmony Drive Interiors
Example of a classic look-out dark wood floor basement game room design in DC Metro with gray walls

 Latala Homes
Inspiration for a large farmhouse l-shaped medium tone wood floor kitchen remodel in San Francisco with a farmhouse sink, shaker cabinets, white cabinets, marble countertops, white backsplash, stainless steel appliances, an island and subway tile backsplash
Find the right local pro for your project
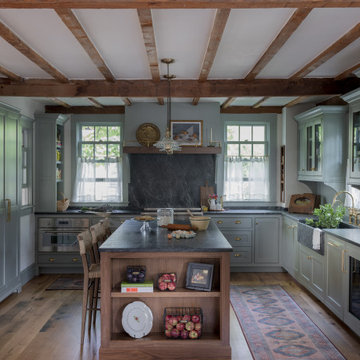
 Keri Murray Architecture
Explore this beautifully designed rustic kitchen featuring exposed wooden beams, mint green cabinets, and a spacious kitchen island. The warm tones and brass hardware add a cozy yet elegant touch to the space.

 Haas Habitats LLC
F2FOTO
Example of a huge minimalist l-shaped concrete floor and gray floor eat-in kitchen design in New York with a double-bowl sink, flat-panel cabinets, light wood cabinets, glass countertops, stainless steel appliances, an island, brown backsplash and wood backsplash
Example of a huge minimalist l-shaped concrete floor and gray floor eat-in kitchen design in New York with a double-bowl sink, flat-panel cabinets, light wood cabinets, glass countertops, stainless steel appliances, an island, brown backsplash and wood backsplash
 Haas Habitats LLC
F2FOTO
Kitchen - large modern concrete floor and gray floor kitchen idea in Burlington with an undermount sink, flat-panel cabinets, light wood cabinets, recycled glass countertops, stainless steel appliances and an island
Kitchen - large modern concrete floor and gray floor kitchen idea in Burlington with an undermount sink, flat-panel cabinets, light wood cabinets, recycled glass countertops, stainless steel appliances and an island
 Haas Habitats LLC
F2FOTO
Eat-in kitchen - mid-sized modern concrete floor and gray floor eat-in kitchen idea in New York with a double-bowl sink, flat-panel cabinets, light wood cabinets, glass countertops, stainless steel appliances and an island
Eat-in kitchen - mid-sized modern concrete floor and gray floor eat-in kitchen idea in New York with a double-bowl sink, flat-panel cabinets, light wood cabinets, glass countertops, stainless steel appliances and an island

Sponsored
Columbus, OH

Structural Remodeling
Franklin County's Heavy Timber Specialists | Best of Houzz 2020!
 Farm Fresh Therapy
Chelsea Mohrman | farm fresh therapy

Kitchen - mid-sized cottage l-shaped kitchen idea in Columbus with a farmhouse sink
Kitchen - mid-sized cottage l-shaped kitchen idea in Columbus with a farmhouse sink
 Haas Habitats LLC
F2FOTO

Inspiration for a mid-sized modern l-shaped concrete floor and gray floor eat-in kitchen remodel in Burlington with flat-panel cabinets, light wood cabinets, stainless steel appliances, an island, a double-bowl sink, glass countertops, brown backsplash and wood backsplash
Inspiration for a mid-sized modern l-shaped concrete floor and gray floor eat-in kitchen remodel in Burlington with flat-panel cabinets, light wood cabinets, stainless steel appliances, an island, a double-bowl sink, glass countertops, brown backsplash and wood backsplash
 Haas Habitats LLC
F2FOTO

Eat-in kitchen - mid-sized modern l-shaped concrete floor and gray floor eat-in kitchen idea in New York with a double-bowl sink, flat-panel cabinets, light wood cabinets, glass countertops, stainless steel appliances, an island, brown backsplash and wood backsplash
Eat-in kitchen - mid-sized modern l-shaped concrete floor and gray floor eat-in kitchen idea in New York with a double-bowl sink, flat-panel cabinets, light wood cabinets, glass countertops, stainless steel appliances, an island, brown backsplash and wood backsplash
 Flippin' Rustic Construction
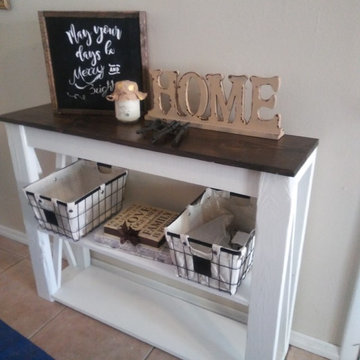
Hallway - mid-sized cottage ceramic tile and beige floor hallway idea in Tampa with gray walls
 Pittsburgh Remodeling Company
Rob Schwerdt

Example of a mountain style carpeted and gray floor basement design in Other with brown walls
Example of a mountain style carpeted and gray floor basement design in Other with brown walls
 Haas Habitats LLC
F2FOTO
Inspiration for a mid-sized modern l-shaped concrete floor and gray floor eat-in kitchen remodel in Burlington with flat-panel cabinets, light wood cabinets, stainless steel appliances, an island, a double-bowl sink, glass countertops, brown backsplash and wood backsplash
Inspiration for a mid-sized modern l-shaped concrete floor and gray floor eat-in kitchen remodel in Burlington with flat-panel cabinets, light wood cabinets, stainless steel appliances, an island, a double-bowl sink, glass countertops, brown backsplash and wood backsplash

Sponsored
Columbus, OH
Structural Remodeling
Franklin County's Heavy Timber Specialists | Best of Houzz 2020!
 Foster Hill Design
Joe Tighe

Large transitional gender-neutral kids' room photo in Chicago with blue walls
Large transitional gender-neutral kids' room photo in Chicago with blue walls
 Bailey General Contracting Co, Inc.

Our clients came to us looking to remodel their condo. They wanted to use this second space as a studio for their parents and guests when they came to visit. Our client found the space to be extremely outdated and wanted to complete a remodel, including new plumbing and electrical. The condo is in an Art-Deco building and the owners wanted to stay with the same style. The cabinet doors in the kitchen were reclaimed wood from a salvage yard. In the bathroom we kept a classic, clean design.

 Z+ Interiors
Amanda Kirkpatrick Photography
Beach style gray floor mudroom photo in New York with beige walls
Beach style gray floor mudroom photo in New York with beige walls

 Salt Creek Interior Design LLC
Living room - mid-sized industrial open concept concrete floor living room idea in Wichita with yellow walls, no fireplace and no tv


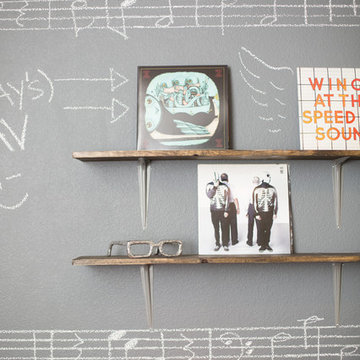
 Urbanology Designs
The chalkboard wall was the perfect spot to display Trey's record collection and music. We hung simple shelves to display items.
Urban bedroom photo in Dallas
Urban bedroom photo in Dallas

 NS Designs
This spacious and stylish kitchen has white flat panel laminate cabinets that are complimented with a red brick backsplash, along with a gorgeous wooden wheat countertop. Matching porcelain tile has been laid down for the flooring and a very cool and unique chalk accent wall was added for kicks.
NS Designs, Pasadena, CA
http://nsdesignsonline.com
626-491-9411
 Bailey General Contracting Co, Inc.
Our clients came to us looking to remodel their condo. They wanted to use this second space as a studio for their parents and guests when they came to visit. Our client found the space to be extremely outdated and wanted to complete a remodel, including new plumbing and electrical. The condo is in an Art-Deco building and the owners wanted to stay with the same style. The cabinet doors in the kitchen were reclaimed wood from a salvage yard. In the bathroom we kept a classic, clean design.
1