
Search results for "Rustic kitchen lighting" in Kitchen Photos
Refine by:
Budget
Sort by:Relevance
1 - 20 of 17,043 photos
Item 1 of 3

 Jan Hiltz Interiors LLC
Kitchen - rustic l-shaped dark wood floor and brown floor kitchen idea in New York with an undermount sink, flat-panel cabinets, light wood cabinets, red backsplash, brick backsplash, stainless steel appliances, an island and gray countertops

 Faye Crowe
Large mountain style l-shaped travertine floor and beige floor eat-in kitchen photo in Denver with recessed-panel cabinets, dark wood cabinets, stainless steel appliances, an island, granite countertops, multicolored backsplash and matchstick tile backsplash

 Destree Design Architects, Inc.
Scott Amundson Photography LLC
Mountain style kitchen photo in Other with raised-panel cabinets, medium tone wood cabinets, multicolored backsplash and stainless steel appliances
Mountain style kitchen photo in Other with raised-panel cabinets, medium tone wood cabinets, multicolored backsplash and stainless steel appliances
Find the right local pro for your project

 Pearson Design Group
Example of a mountain style l-shaped light wood floor and beige floor eat-in kitchen design in Other with an undermount sink, flat-panel cabinets, medium tone wood cabinets, gray backsplash, mosaic tile backsplash, paneled appliances, an island and gray countertops

 Living Stone Design + Build
A rustic modern kitchen featuring custom wood cabinetry, stone accents, and sleek energy-efficient appliances, blending functionality with organic elegance in this sustainable mountain home.
 4D Architects
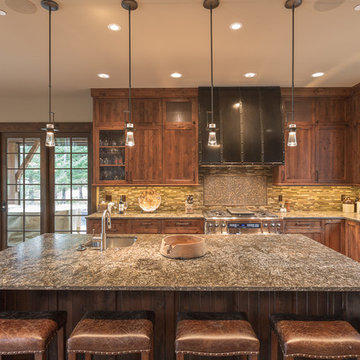
Mountain style l-shaped medium tone wood floor eat-in kitchen photo in Seattle with stainless steel appliances, an island, a farmhouse sink, shaker cabinets, dark wood cabinets, multicolored backsplash and matchstick tile backsplash
 Studio Architects

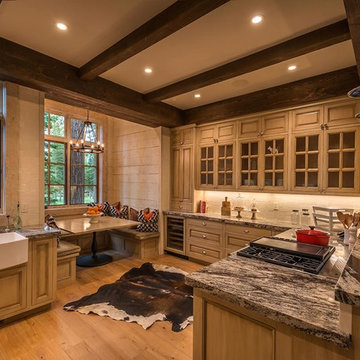
Kitchen - large rustic u-shaped medium tone wood floor, brown floor and exposed beam kitchen idea in Other with an undermount sink, raised-panel cabinets, light wood cabinets, beige backsplash, stone tile backsplash, stainless steel appliances, an island, quartzite countertops and white countertops

 Veritas Fine Homes Inc
Photos credited to Imagesmith- Scott Smith

Entertain with an open and functional kitchen/ dining room. The structural Douglas Fir post and ceiling beams set the tone along with the stain matched 2x6 pine tongue and groove ceiling –this also serves as the finished floor surface at the loft above. Dreaming a cozy feel at the kitchen/dining area a darker stain was used to visual provide a shorter ceiling height to a 9’ plate line. The knotty Alder floating shelves and wall cabinetry share their own natural finish with a chocolate glazing. The island cabinet was of painted maple with a chocolate glaze as well, this unit wanted to look like a piece of furniture that was brought into the ‘cabin’ rather than built-in, again with a value minded approach. The flooring is a pre-finished engineered ½” Oak flooring, and again with the darker shade we wanted to emotionally deliver the cozier feel for the space. Additionally, lighting is essential to a cook’s –and kitchen’s- performance. We needed there to be ample lighting but only wanted to draw attention to the pendants above the island and the dining chandelier. We opted to wash the back splash and the counter tops with hidden LED strips. We then elected to use track lighting over the cooking area with as small of heads as possible and in black to make them ‘go away’ or get lost in the sauce.
 Charlie & Co. Design, Ltd
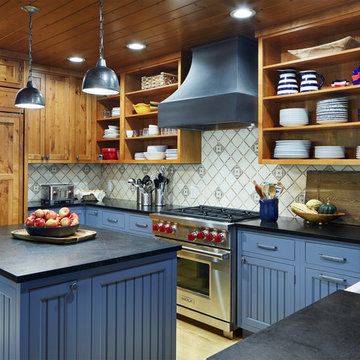
Mountain style u-shaped light wood floor and beige floor kitchen photo in Minneapolis with a farmhouse sink, recessed-panel cabinets, blue cabinets, white backsplash, stainless steel appliances, an island and black countertops

 Bespoke Woodwork
Cabinets and Woodwork by Marc Sowers. Photo by Patrick Coulie. Home Designed by EDI Architecture.
Example of a huge mountain style l-shaped concrete floor eat-in kitchen design in Albuquerque with shaker cabinets, dark wood cabinets, wood countertops, multicolored backsplash, stainless steel appliances, an undermount sink, stone tile backsplash and an island
Example of a huge mountain style l-shaped concrete floor eat-in kitchen design in Albuquerque with shaker cabinets, dark wood cabinets, wood countertops, multicolored backsplash, stainless steel appliances, an undermount sink, stone tile backsplash and an island
 Pinnacle Mountain Homes
Darren Edwards, Pinnacle Mountain Homes, Collective Design + Furnishings

Inspiration for a rustic l-shaped dark wood floor and brown floor kitchen remodel in Denver with an undermount sink, flat-panel cabinets, dark wood cabinets, gray backsplash, stainless steel appliances, an island and gray countertops
Inspiration for a rustic l-shaped dark wood floor and brown floor kitchen remodel in Denver with an undermount sink, flat-panel cabinets, dark wood cabinets, gray backsplash, stainless steel appliances, an island and gray countertops

 Crosby Creations Home Designs
Large mountain style l-shaped brown floor and dark wood floor eat-in kitchen photo in Charleston with shaker cabinets, stainless steel appliances, an island, dark wood cabinets, a farmhouse sink, quartzite countertops, gray backsplash and stone tile backsplash

 Mountain Concepts
Vance Fox
PRD Construction
Inspiration for a rustic l-shaped dark wood floor and brown floor eat-in kitchen remodel in Sacramento with an undermount sink, shaker cabinets, dark wood cabinets, gray backsplash, stainless steel appliances, an island and gray countertops
Inspiration for a rustic l-shaped dark wood floor and brown floor eat-in kitchen remodel in Sacramento with an undermount sink, shaker cabinets, dark wood cabinets, gray backsplash, stainless steel appliances, an island and gray countertops
 Lloyd Construction, Inc.
Josh Wells Sun Valley Photo

Mountain style l-shaped eat-in kitchen photo in Other with a farmhouse sink, flat-panel cabinets, dark wood cabinets, limestone countertops, gray backsplash, stainless steel appliances, an island and window backsplash
Mountain style l-shaped eat-in kitchen photo in Other with a farmhouse sink, flat-panel cabinets, dark wood cabinets, limestone countertops, gray backsplash, stainless steel appliances, an island and window backsplash

 Dwell Interiors, LLC
Starr Homes, LLC
Mountain style dark wood floor kitchen photo in Dallas with a farmhouse sink, shaker cabinets, dark wood cabinets, beige backsplash, subway tile backsplash and an island
Mountain style dark wood floor kitchen photo in Dallas with a farmhouse sink, shaker cabinets, dark wood cabinets, beige backsplash, subway tile backsplash and an island
 Kasia Karska Design
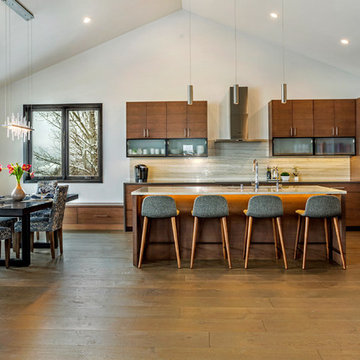
Example of a mid-sized mountain style l-shaped medium tone wood floor and brown floor eat-in kitchen design in Denver with an undermount sink, flat-panel cabinets, medium tone wood cabinets, beige backsplash, stainless steel appliances, an island and white countertops
 Sierra Pacific Windows
Whitney Kamman Photography | Centre Sky Architecture

Example of a mountain style l-shaped medium tone wood floor and brown floor kitchen design in Other with an undermount sink, flat-panel cabinets, dark wood cabinets, beige backsplash, stone slab backsplash, stainless steel appliances and an island
Example of a mountain style l-shaped medium tone wood floor and brown floor kitchen design in Other with an undermount sink, flat-panel cabinets, dark wood cabinets, beige backsplash, stone slab backsplash, stainless steel appliances and an island
 ToadnWillow
Laura Mettler
Example of a large mountain style u-shaped medium tone wood floor and brown floor eat-in kitchen design in Other with glass-front cabinets, medium tone wood cabinets, stainless steel appliances, a farmhouse sink, granite countertops, beige backsplash and two islands
Example of a large mountain style u-shaped medium tone wood floor and brown floor eat-in kitchen design in Other with glass-front cabinets, medium tone wood cabinets, stainless steel appliances, a farmhouse sink, granite countertops, beige backsplash and two islands
 Interior Design by Julie Johnson-Holland
Kitchen - rustic l-shaped medium tone wood floor kitchen idea in Sacramento with a farmhouse sink, raised-panel cabinets, light wood cabinets and white backsplash
 Jeremiah Johnson Log Homes

Inspiration for a mid-sized rustic l-shaped medium tone wood floor kitchen remodel in Denver with a farmhouse sink, shaker cabinets, granite countertops, an island, gray countertops, medium tone wood cabinets, window backsplash and stainless steel appliances
1