
Search results for "Sailing" in Home Design Ideas
 Siding Express (Maintenance Free Siding)

Hardie Board & Batten Siding in Sail Cloth (on top around left window)
Large elegant blue two-story concrete fiberboard exterior home photo in St Louis
Large elegant blue two-story concrete fiberboard exterior home photo in St Louis

 Amanda Lantz Interiors
Designed by Interior Designer, A. Lantz Design, this Lake Charlevoix project was featured on the cover of Traditional Home magazine!
This whimsy guest bedroom suite encompasses all things sailing! An ode to lake life, custom sail boat drapery adorns the windows while a vintage sail boat lithograph art piece hangs above the iron bed. Red stripe bedding with blue and tab pillows pop on the crisp white bed sheets while a vintage quilt hangs off the bed. The wall sconces allow for more room on the navy blue wicker side tables and the room is anchored by a beautiful, cozy navy and cream striped rug.
Find the right local pro for your project





 BK Interior Design

Hugo guards the entry to the back yard. Guests can either enter the back yard through the gates concealed entrance, or turn right and walk down the paved path to the front door.
This space is a main garden feature that displays plant varietals from all over the world.

 Flores Artscape, Inc.
West Los Angeles

Example of a trendy backyard concrete paver patio design in Los Angeles
Example of a trendy backyard concrete paver patio design in Los Angeles
 BK Interior Design


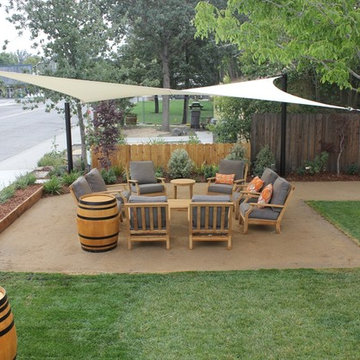
This space is perfect for entertaining! When the owners originally moved in, this deck was not here. There were several steps down from the kitchen door, and the stone slabs were a toe-stubbing minefield.
We added the deck and designed it perfectly for entertaining. Since we had several large pine trees removed from the property, we increased sun exposure creating a need for more shade. We had this awning custom made by PJ Canvas in Santa Rosa, CA. The awning tucks neatly under the roof of the house during the rainy months.
 Smart Shade Solutions Inc.

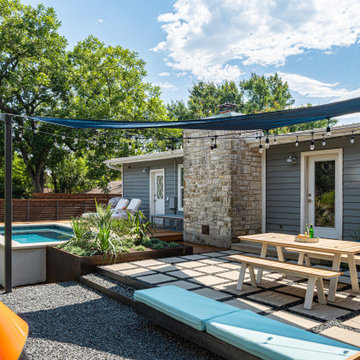


These sails where added to this outdoor seating area located on the Miami River to provide shade and allow the area to be used in the summer afternoon Sun.


 User

UserTREX Pergolas can look just like wood but perform much better for a maintenance free experience for years. Although there are standard kits like 12' x 16' (etc), we can also custom design something totally unique to you!

 Patterson Custom Homes
Inspiration for a 1960s light wood floor and beige floor utility room remodel in Los Angeles with a single-bowl sink, flat-panel cabinets, light wood cabinets, multicolored walls, a side-by-side washer/dryer and white countertops
 Aha Development Group, Inc.
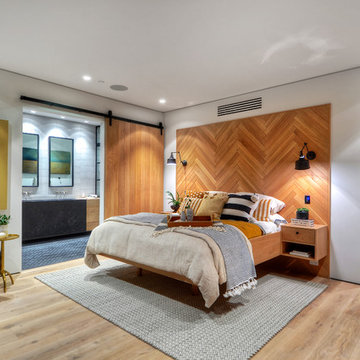
Example of a trendy master medium tone wood floor and brown floor bedroom design in Orange County with white walls
 Tracker Home Decor

Mid-sized beach style enclosed medium tone wood floor and beige floor family room photo in Boston with white walls, no fireplace and no tv

 Morrison Interiors
Photo by Rod Foster
Large transitional l-shaped light wood floor and beige floor eat-in kitchen photo in Orange County with white cabinets, solid surface countertops, gray backsplash, stone tile backsplash, stainless steel appliances, a farmhouse sink, an island and recessed-panel cabinets
Large transitional l-shaped light wood floor and beige floor eat-in kitchen photo in Orange County with white cabinets, solid surface countertops, gray backsplash, stone tile backsplash, stainless steel appliances, a farmhouse sink, an island and recessed-panel cabinets
1