
Search results for "Saltbox dormer" in Home Design Ideas
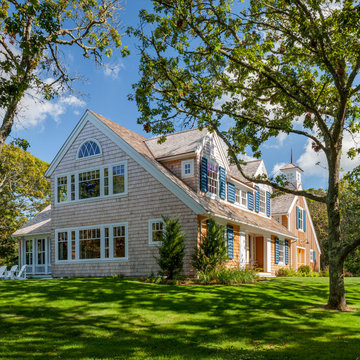
 Polhemus Savery DaSilva
Shingle Style Exterior on a custom coastal home on Cape Cod by Polhemus Savery DaSilva Architects Builders.
Scope Of Work: Architecture, Construction /
Living Space: 4,573ft² / Photography: Brian Vanden Brink

 Jonathan Raith Inc.
Nantucket Architectural Photography
Example of a mid-sized beach style detached shed design in Boston
Example of a mid-sized beach style detached shed design in Boston
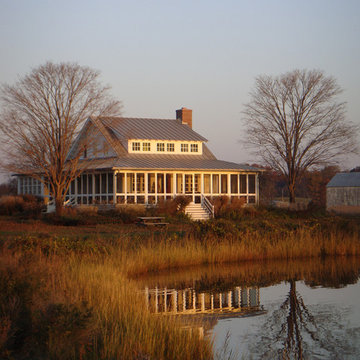
 Peter Zimmerman Architects
Peter Zimmerman Architecta
Example of a cottage two-story exterior home design in Philadelphia
Example of a cottage two-story exterior home design in Philadelphia
Find the right local pro for your project

 Lands End Development - Designers & Builders
Small danish multicolored three-story exterior home photo in Minneapolis with a mixed material roof

 Sellars Lathrop Architects, llc
Mid-sized traditional white two-story wood gable roof idea in New York
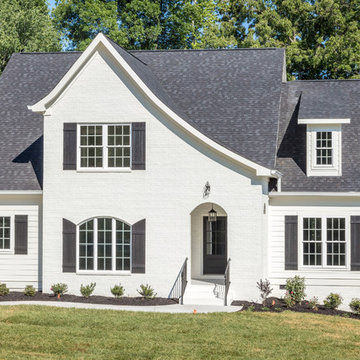
 New Image Construction
Mid-sized traditional white two-story brick exterior home idea in Other with a shingle roof

 Barn Pros
This 24'x36' barn style detached garage includes a full loft, shed roof, two 6-ft gable dormers, rooftop cupola and a gable end timber-truss. The pre-finished siding was sourced from Montana Timber Products and is their tack room color finish in a circle sawn texture. Creative Angle Builders oversaw the construction and finish work.


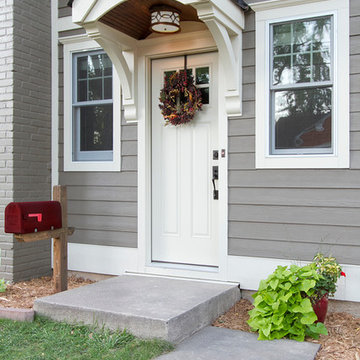
 Fluidesign Studio
Building Design, Plans (in collaboration with Orfield Drafting), and Interior Finishes by: Fluidesign Studio I Builder & Creative Collaborator : Anchor Builders I Photographer: sethbennphoto.com

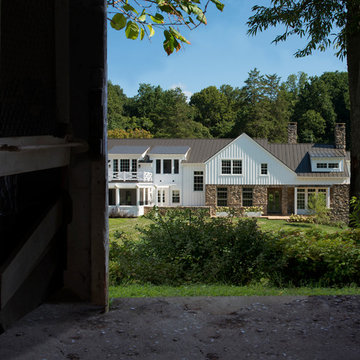
 Donald Lococo Architects
John Cole Photography
Inspiration for a cottage exterior home remodel in DC Metro
Inspiration for a cottage exterior home remodel in DC Metro

 Lisa Tharp Design
New kitchen wing, with shed dormer. Interior architecture and design by Lisa Tharp. Custom yacht counter chairs.
Deck flanked by outdoor shower wing, kitchen and screen porch
Photography by Michael J. Lee

 Rikki Snyder
Photo: Rikki Snyder © 2014 Houzz
Example of an eclectic master light wood floor bedroom design in New York with white walls
Example of an eclectic master light wood floor bedroom design in New York with white walls

 Patrick Ahearn Architect
Greg Premru
Example of a mid-sized classic detached four-car garage design in Boston
Example of a mid-sized classic detached four-car garage design in Boston

Sponsored
Columbus, OH
Free consultation for landscape design!

Peabody Landscape Group
Franklin County's Reliable Landscape Design & Contracting

 Peterson Design Group - Architecture
Example of a beach style beige exterior home design in Portland Maine
 Fluidesign Studio
Building Design, Plans (in collaboration with Orfield Drafting), and Interior Finishes by: Fluidesign Studio I Builder & Creative Collaborator : Anchor Builders I Photographer: sethbennphoto.com
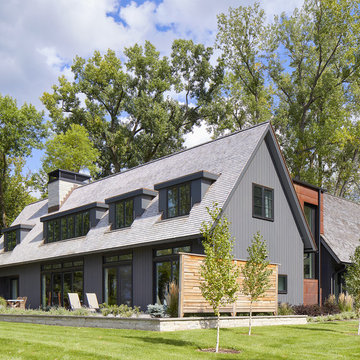

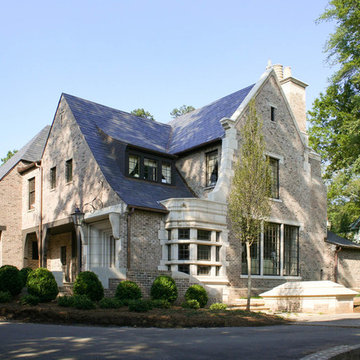
 Whitlock Builders
Large elegant beige two-story mixed siding exterior home photo in Charlotte with a shingle roof
Saltbox Dormer – Search Results in Home Design
Sponsored
Columbus, OH
Free consultation for landscape design!
Peabody Landscape Group
Franklin County's Reliable Landscape Design & Contracting
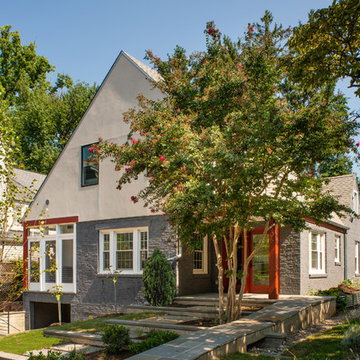
 Gardner Architects LLC
Inspiration for a timeless multicolored three-story mixed siding gable roof remodel in DC Metro with a shingle roof
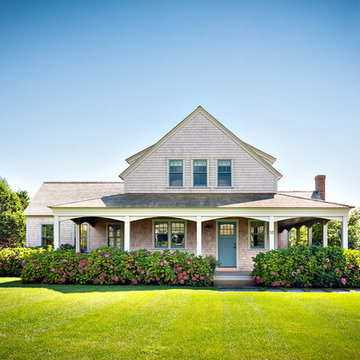
 studio PPARK
Previous work sample courtesy of workshop/apd, Photography by Donna Dotan.
Inspiration for a large transitional red two-story wood gable roof remodel in Boston
Inspiration for a large transitional red two-story wood gable roof remodel in Boston

 Ryson Renovations LLC
Inspiration for a mid-sized craftsman detached two-car garage remodel in Richmond
1