
Nursery Ideas - Style: Scandinavian
Refine by:
Budget
Sort by:Popular Today
1 - 20 of 428 photos
Item 1 of 2

 Parlour & Palm
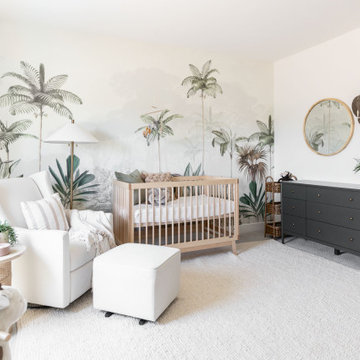
We were so honored to design this minimal, bright, and peaceful animal-themed nursery for a couple expecting their first baby! It warms our hearts to think of all of the cozy and sweet (and sleepless!) moments that will happen in this room. - Interior design & styling by Parlour & Palm - Photos by Misha Cohen Photography
 Lace and Grace Interiors
Monterosa Street Nursery
Example of a danish gender-neutral carpeted, beige floor and wallpaper nursery design in Phoenix with white walls
Example of a danish gender-neutral carpeted, beige floor and wallpaper nursery design in Phoenix with white walls


Find the right local pro for your project
 Yanglin Cai Photography
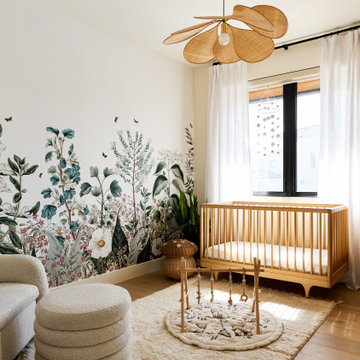
Playful nursery in warm, Scandinavian home. Designed by Anna Kidd.
Danish nursery photo in Austin
Danish nursery photo in Austin

 Livettes wallpaper
Minimal boho nursery for baby boy. The interior is minimalistic with bohemian decors to make it more interesting. Wallpaper is from Livette's Wallpaper Scandinavian collection and the simple crib from Babyletto.

 Savvy Giving by Design
Danish girl carpeted and brown floor nursery photo in San Diego with white walls

 McLain by Design Interiors: ASID Allied, SIDC
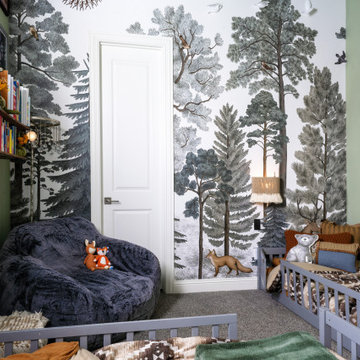
Small danish gender-neutral carpeted, gray floor and wallpaper nursery photo in Dallas with green walls

 Michelle Reichel Interiors
Designing this light-filled nursery for my first child was a dream come true and every detail speaks to the hopes I have for him and the life I want to give him- filled with possibilities, space to find his true self, and the pure joyfulness of childhood.
 Taylor Wilkins Interior Design
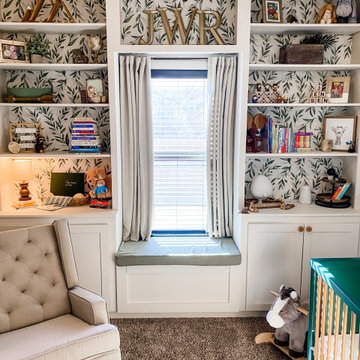
I created a light and airy nursery for my son. Neutral colors with pops of olive green. Plenty of textures and soft lighting makes for a very cozy space.


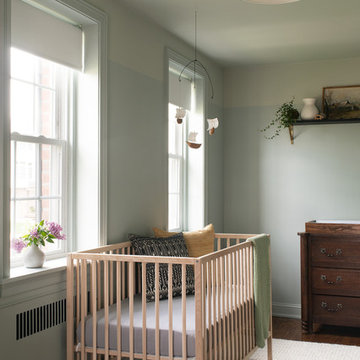
 Tina Konstas
Inspiration for a small scandinavian boy medium tone wood floor nursery remodel in New York with gray walls


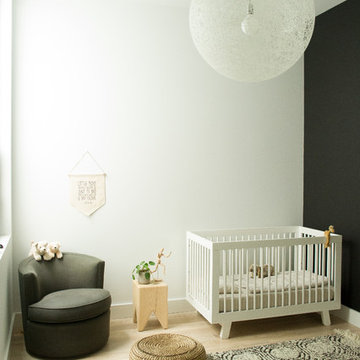
 StudioLAB
A young couple with three small children purchased this full floor loft in Tribeca in need of a gut renovation. The existing apartment was plagued with awkward spaces, limited natural light and an outdated décor. It was also lacking the required third child’s bedroom desperately needed for their newly expanded family. StudioLAB aimed for a fluid open-plan layout in the larger public spaces while creating smaller, tighter quarters in the rear private spaces to satisfy the family’s programmatic wishes. 3 small children’s bedrooms were carved out of the rear lower level connected by a communal playroom and a shared kid’s bathroom. Upstairs, the master bedroom and master bathroom float above the kid’s rooms on a mezzanine accessed by a newly built staircase. Ample new storage was built underneath the staircase as an extension of the open kitchen and dining areas. A custom pull out drawer containing the food and water bowls was installed for the family’s two dogs to be hidden away out of site when not in use. All wall surfaces, existing and new, were limited to a bright but warm white finish to create a seamless integration in the ceiling and wall structures allowing the spatial progression of the space and sculptural quality of the midcentury modern furniture pieces and colorful original artwork, painted by the wife’s brother, to enhance the space. The existing tin ceiling was left in the living room to maximize ceiling heights and remain a reminder of the historical details of the original construction. A new central AC system was added with an exposed cylindrical duct running along the long living room wall. A small office nook was built next to the elevator tucked away to be out of site.


 Tina Konstas
Inspiration for a small scandinavian boy medium tone wood floor nursery remodel in New York with gray walls


Nursery Ideas - Style: Scandinavian
 Michelle Reichel Interiors
Designing this light-filled nursery for my first child was a dream come true and every detail speaks to the hopes I have for him and the life I want to give him- filled with possibilities, space to find his true self, and the pure joyfulness of childhood.
1