
Search results for "School courtyard" in Home Design Ideas
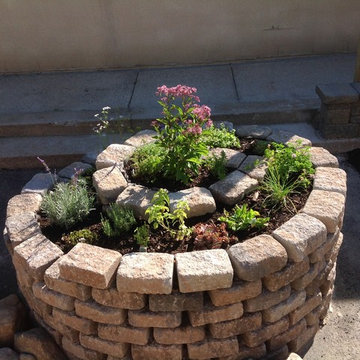
 Judd Jason Assoc. 'Living Works of Art'
Judd Jason Assoc. 'Living Works of Art'. A raised herb and butterfly spiral, permaculture style.
Find the right local pro for your project
 Horn & Co. (Previously JHLA)
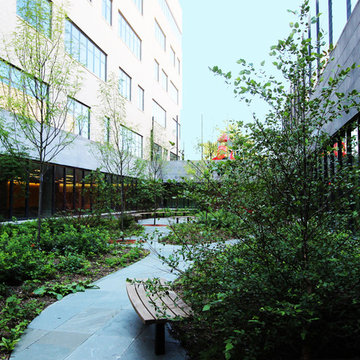
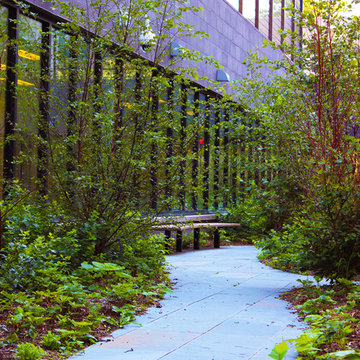
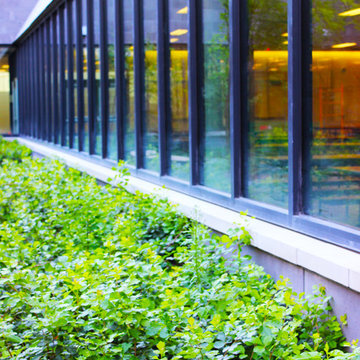
Design ideas for a contemporary courtyard stone landscaping in New York.
 Horn & Co. (Previously JHLA)
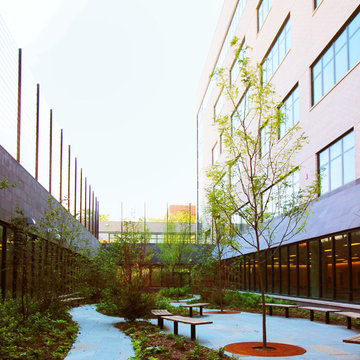
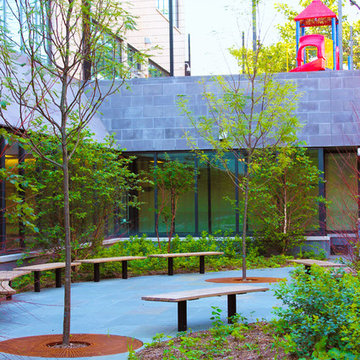
Design ideas for a contemporary courtyard stone landscaping in New York.


 Southwest Fence & Deck, Inc.
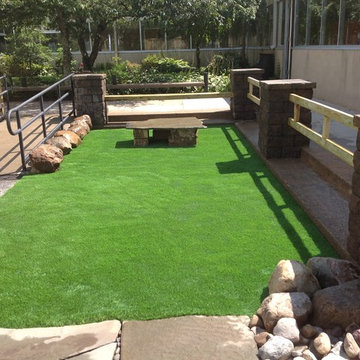
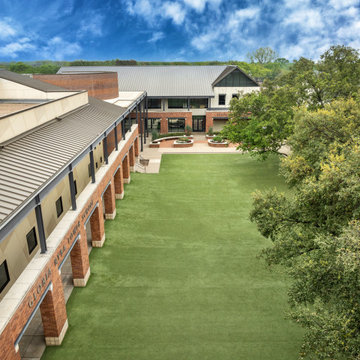
This project involved the design and construction of a custom multi-level deck at an unnamed private school, thoughtfully built to meet all ADA accessibility requirements. The deck features multiple elevations connected by both ramps and stairs, creating a seamless and inclusive outdoor space for students, staff, and visitors.
Custom-built benches were installed around the perimeter to provide ample seating and gathering areas. Special care was taken to preserve the school’s historic landscape, with the deck carefully designed and cut around existing mature trees—allowing these natural features to remain healthy while enhancing the overall outdoor environment.
 Southwest Fence & Deck, Inc.
This project involved the design and construction of a custom multi-level deck at an unnamed private school, thoughtfully built to meet all ADA accessibility requirements. The deck features multiple elevations connected by both ramps and stairs, creating a seamless and inclusive outdoor space for students, staff, and visitors.
Custom-built benches were installed around the perimeter to provide ample seating and gathering areas. Special care was taken to preserve the school’s historic landscape, with the deck carefully designed and cut around existing mature trees—allowing these natural features to remain healthy while enhancing the overall outdoor environment.
 Southwest Fence & Deck, Inc.
This project involved the design and construction of a custom multi-level deck at an unnamed private school, thoughtfully built to meet all ADA accessibility requirements. The deck features multiple elevations connected by both ramps and stairs, creating a seamless and inclusive outdoor space for students, staff, and visitors.
Custom-built benches were installed around the perimeter to provide ample seating and gathering areas. Special care was taken to preserve the school’s historic landscape, with the deck carefully designed and cut around existing mature trees—allowing these natural features to remain healthy while enhancing the overall outdoor environment.
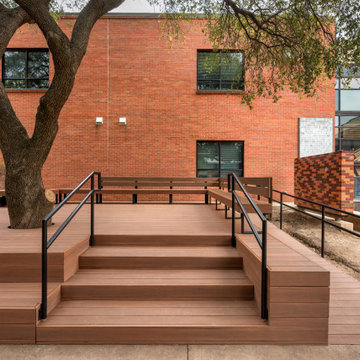 Southwest Fence & Deck, Inc.
This project involved the design and construction of a custom multi-level deck at an unnamed private school, thoughtfully built to meet all ADA accessibility requirements. The deck features multiple elevations connected by both ramps and stairs, creating a seamless and inclusive outdoor space for students, staff, and visitors.
Custom-built benches were installed around the perimeter to provide ample seating and gathering areas. Special care was taken to preserve the school’s historic landscape, with the deck carefully designed and cut around existing mature trees—allowing these natural features to remain healthy while enhancing the overall outdoor environment.
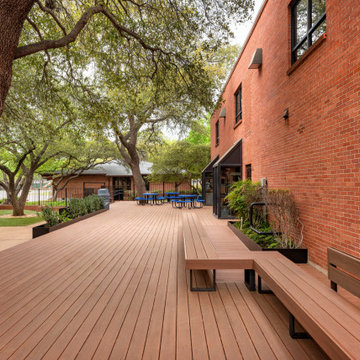 Southwest Fence & Deck, Inc.
This project involved the design and construction of a custom multi-level deck at an unnamed private school, thoughtfully built to meet all ADA accessibility requirements. The deck features multiple elevations connected by both ramps and stairs, creating a seamless and inclusive outdoor space for students, staff, and visitors.
Custom-built benches were installed around the perimeter to provide ample seating and gathering areas. Special care was taken to preserve the school’s historic landscape, with the deck carefully designed and cut around existing mature trees—allowing these natural features to remain healthy while enhancing the overall outdoor environment.
 Southwest Fence & Deck, Inc.
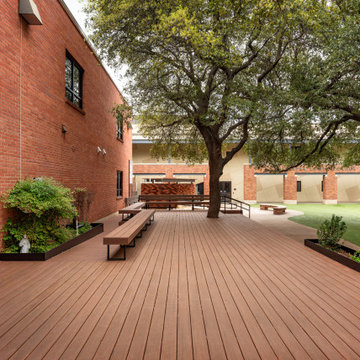
This project involved the design and construction of a custom multi-level deck at an unnamed private school, thoughtfully built to meet all ADA accessibility requirements. The deck features multiple elevations connected by both ramps and stairs, creating a seamless and inclusive outdoor space for students, staff, and visitors.
Custom-built benches were installed around the perimeter to provide ample seating and gathering areas. Special care was taken to preserve the school’s historic landscape, with the deck carefully designed and cut around existing mature trees—allowing these natural features to remain healthy while enhancing the overall outdoor environment.

 Southwest Fence & Deck, Inc.
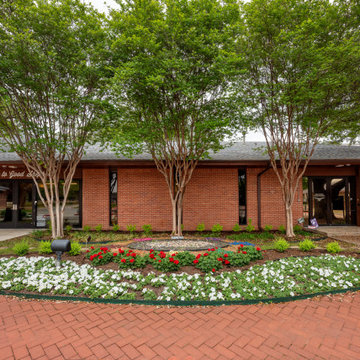
This project involved the design and construction of a custom multi-level deck at an unnamed private school, thoughtfully built to meet all ADA accessibility requirements. The deck features multiple elevations connected by both ramps and stairs, creating a seamless and inclusive outdoor space for students, staff, and visitors.
Custom-built benches were installed around the perimeter to provide ample seating and gathering areas. Special care was taken to preserve the school’s historic landscape, with the deck carefully designed and cut around existing mature trees—allowing these natural features to remain healthy while enhancing the overall outdoor environment.
 Southwest Fence & Deck, Inc.
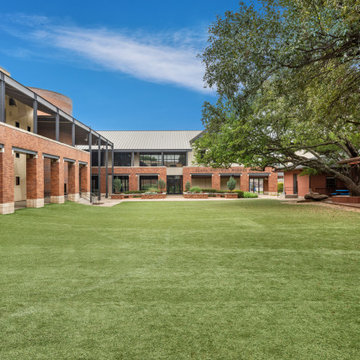
This project involved the design and construction of a custom multi-level deck at an unnamed private school, thoughtfully built to meet all ADA accessibility requirements. The deck features multiple elevations connected by both ramps and stairs, creating a seamless and inclusive outdoor space for students, staff, and visitors.
Custom-built benches were installed around the perimeter to provide ample seating and gathering areas. Special care was taken to preserve the school’s historic landscape, with the deck carefully designed and cut around existing mature trees—allowing these natural features to remain healthy while enhancing the overall outdoor environment.
 MIKEL LARRINAGA Arquitectura Interior & Decoración
Montse Garriga (Nuevo Estilo)

Inspiration for a mid-sized mediterranean courtyard tile patio remodel in Bilbao with a roof extension
Inspiration for a mid-sized mediterranean courtyard tile patio remodel in Bilbao with a roof extension

 Erskine Associates LLC
Inspiration for a large traditional full sun front yard concrete paver and wood fence formal garden in New York with a pergola for spring.


 Structure Home
This Magnificent Spanish Colonial Estate Is An Exclusive 6,755 sq.ft. Custom Home in Thousand Oaks, CA. Mountain And Valley Vistas Unfold Along Entry Drive, Which Is Lined With A Charming Vineyard. This Sprawling 7.47 Acre Estate Boasts A Main House, A Guest Casita, Elegant Pool And Large Motor Courtyard With A Four-Bay Garage. This Custom Home's Architecture And Amenities Blend Exquisite Centuries-Old Detail And Craftsmanship With The Best of Today's Easy Living Style. The Spacious Interior Home Has Five Bedrooms With Suite Baths, Library Or Office, Game Room, Garden/Craft Room, Breakfast Room, Spacious Gourmet Kitchen And Large Family Room. The Master Suite With Private Retreat Or Gym Is Conveniently Located On The Entry Level. The Home Is Infused With Authentic Old World Charm Throughout. A Generous Use of Outdoor Covered Areas Create Delightful Living Spaces and Contribute To The Estate's Total 10,839 Square Feet of Covered Living Area.

 Shea Homes Charlotte
Introducing the Courtyard Collection at Sonoma, located near Ballantyne in Charlotte. These 51 single-family homes are situated with a unique twist, and are ideal for people looking for the lifestyle of a townhouse or condo, without shared walls. Lawn maintenance is included! All homes include kitchens with granite counters and stainless steel appliances, plus attached 2-car garages. Our 3 model homes are open daily! Schools are Elon Park Elementary, Community House Middle, Ardrey Kell High. The Hanna is a 2-story home which has everything you need on the first floor, including a Kitchen with an island and separate pantry, open Family/Dining room with an optional Fireplace, and the laundry room tucked away. Upstairs is a spacious Owner's Suite with large walk-in closet, double sinks, garden tub and separate large shower. You may change this to include a large tiled walk-in shower with bench seat and separate linen closet. There are also 3 secondary bedrooms with a full bath with double sinks.

1