
Search results for "Seaside florida" in Home Design Ideas
 Seaside Builders Of Delray Beach, Florida

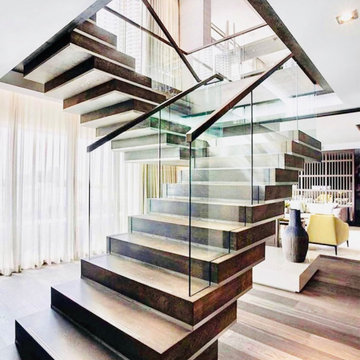
Inspiration for a contemporary wooden l-shaped mixed material railing staircase remodel in Miami with painted risers
 Seaside Builders Of Delray Beach, Florida

Inspiration for a large contemporary master medium tone wood floor and brown floor bedroom remodel in Miami with white walls and no fireplace
 Seaside Builders Of Delray Beach, Florida
Photography by ibi Designs, Boca Raton, Florida

Example of a large beach style open concept family room design in Miami with a media wall and beige walls
Example of a large beach style open concept family room design in Miami with a media wall and beige walls
Find the right local pro for your project

 E. F. San Juan
Wooden Classicism
Nesbitt House – Seaside, Florida
Architect: Robert A. M. Stern
Builder: O.B. Laurent Construction
E. F. San Juan produced all of the interior and exterior millwork for this elegantly designed residence in the influential New Urban town of Seaside, Florida.
Challenges:
The beachfront residence required adherence to the area’s strict building code requirements, creating a unique profile for the compact layout of each room. Each room was also designed with all-wood walls and ceilings, which meant there was a lot of custom millwork!
Solution:
Unlike many homes where the same molding and paneling profiles are repeated throughout each room, this home featured a unique profile for each space. The effort was laborious—our team at E. F. San Juan created tools for each of these specific jobs. “The project required over four hundred man-hours of knife-grinding just to produce the tools,” says Edward San Juan. “Organization and scheduling were critical in this project because so many parts were required to complete each room.”

The long hours and hard work allowed us to take the compacted plan and create the feel of an open, airy American beach house with the influence of 1930s Swedish classicism. The ceiling and walls in each room are paneled, giving them an elongated look to open up the space. The enticing, simplified wooden classicism style seamlessly complements the sweeping vistas and surrounding natural beauty along the Gulf of Mexico.
---
Photography by Steven Mangum – STM Photography

 Gary Brewer Robert A.M. Stern Architects
Peter Aaron
Example of a beach style beige three-story gable roof design in New York
Example of a beach style beige three-story gable roof design in New York
 E. F. San Juan
Wooden Classicism
Nesbitt House – Seaside, Florida
Architect: Robert A. M. Stern
Builder: O.B. Laurent Construction
E. F. San Juan produced all of the interior and exterior millwork for this elegantly designed residence in the influential New Urban town of Seaside, Florida.
Challenges:
The beachfront residence required adherence to the area’s strict building code requirements, creating a unique profile for the compact layout of each room. Each room was also designed with all-wood walls and ceilings, which meant there was a lot of custom millwork!
Solution:
Unlike many homes where the same molding and paneling profiles are repeated throughout each room, this home featured a unique profile for each space. The effort was laborious—our team at E. F. San Juan created tools for each of these specific jobs. “The project required over four hundred man-hours of knife-grinding just to produce the tools,” says Edward San Juan. “Organization and scheduling were critical in this project because so many parts were required to complete each room.”
The long hours and hard work allowed us to take the compacted plan and create the feel of an open, airy American beach house with the influence of 1930s Swedish classicism. The ceiling and walls in each room are paneled, giving them an elongated look to open up the space. The enticing, simplified wooden classicism style seamlessly complements the sweeping vistas and surrounding natural beauty along the Gulf of Mexico.
---
Photography by Steven Mangum – STM Photography
 Seaside Builders Of Delray Beach, Florida

Huge tuscan white two-story concrete exterior home photo in Miami with a shingle roof

Sponsored
Columbus, OH

Snider & Metcalf Interior Design, LTD
Leading Interior Designers in Columbus, Ohio & Ponte Vedra, Florida
 E. F. San Juan
Wooden Classicism
Nesbitt House – Seaside, Florida
Architect: Robert A. M. Stern
Builder: O.B. Laurent Construction
E. F. San Juan produced all of the interior and exterior millwork for this elegantly designed residence in the influential New Urban town of Seaside, Florida.
Challenges:
The beachfront residence required adherence to the area’s strict building code requirements, creating a unique profile for the compact layout of each room. Each room was also designed with all-wood walls and ceilings, which meant there was a lot of custom millwork!
Solution:
Unlike many homes where the same molding and paneling profiles are repeated throughout each room, this home featured a unique profile for each space. The effort was laborious—our team at E. F. San Juan created tools for each of these specific jobs. “The project required over four hundred man-hours of knife-grinding just to produce the tools,” says Edward San Juan. “Organization and scheduling were critical in this project because so many parts were required to complete each room.”
The long hours and hard work allowed us to take the compacted plan and create the feel of an open, airy American beach house with the influence of 1930s Swedish classicism. The ceiling and walls in each room are paneled, giving them an elongated look to open up the space. The enticing, simplified wooden classicism style seamlessly complements the sweeping vistas and surrounding natural beauty along the Gulf of Mexico.
---
Photography by Steven Mangum – STM Photography
 Seaside Builders Of Delray Beach, Florida
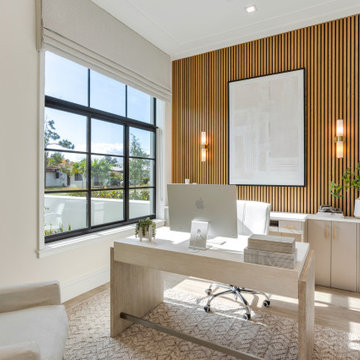
Home office with slatted accent wall and light pouring in.
Study room - coastal freestanding desk light wood floor and beige floor study room idea in Miami with white walls
Study room - coastal freestanding desk light wood floor and beige floor study room idea in Miami with white walls
 E. F. San Juan
Wooden Classicism
Nesbitt House – Seaside, Florida
Architect: Robert A. M. Stern
Builder: O.B. Laurent Construction
E. F. San Juan produced all of the interior and exterior millwork for this elegantly designed residence in the influential New Urban town of Seaside, Florida.
Challenges:
The beachfront residence required adherence to the area’s strict building code requirements, creating a unique profile for the compact layout of each room. Each room was also designed with all-wood walls and ceilings, which meant there was a lot of custom millwork!
Solution:
Unlike many homes where the same molding and paneling profiles are repeated throughout each room, this home featured a unique profile for each space. The effort was laborious—our team at E. F. San Juan created tools for each of these specific jobs. “The project required over four hundred man-hours of knife-grinding just to produce the tools,” says Edward San Juan. “Organization and scheduling were critical in this project because so many parts were required to complete each room.”
The long hours and hard work allowed us to take the compacted plan and create the feel of an open, airy American beach house with the influence of 1930s Swedish classicism. The ceiling and walls in each room are paneled, giving them an elongated look to open up the space. The enticing, simplified wooden classicism style seamlessly complements the sweeping vistas and surrounding natural beauty along the Gulf of Mexico.
---
Photography by Steven Mangum – STM Photography
 Seaside Builders Of Delray Beach, Florida
Photography by ibi Designs, Boca Raton, Florida

Example of a large classic master beige tile marble floor and white floor freestanding bathtub design in Miami with white cabinets, raised-panel cabinets, beige walls, an undermount sink, quartz countertops, a hinged shower door and white countertops
Example of a large classic master beige tile marble floor and white floor freestanding bathtub design in Miami with white cabinets, raised-panel cabinets, beige walls, an undermount sink, quartz countertops, a hinged shower door and white countertops




 E. F. San Juan
Wooden Classicism
Nesbitt House – Seaside, Florida
Architect: Robert A. M. Stern
Builder: O.B. Laurent Construction
E. F. San Juan produced all of the interior and exterior millwork for this elegantly designed residence in the influential New Urban town of Seaside, Florida.
Challenges:
The beachfront residence required adherence to the area’s strict building code requirements, creating a unique profile for the compact layout of each room. Each room was also designed with all-wood walls and ceilings, which meant there was a lot of custom millwork!
Solution:
Unlike many homes where the same molding and paneling profiles are repeated throughout each room, this home featured a unique profile for each space. The effort was laborious—our team at E. F. San Juan created tools for each of these specific jobs. “The project required over four hundred man-hours of knife-grinding just to produce the tools,” says Edward San Juan. “Organization and scheduling were critical in this project because so many parts were required to complete each room.”
The long hours and hard work allowed us to take the compacted plan and create the feel of an open, airy American beach house with the influence of 1930s Swedish classicism. The ceiling and walls in each room are paneled, giving them an elongated look to open up the space. The enticing, simplified wooden classicism style seamlessly complements the sweeping vistas and surrounding natural beauty along the Gulf of Mexico.
---
Photography by Steven Mangum – STM Photography
 Premier Custom Homes 30A
Custom Home Builders Rosemary Beach Florida, Rosemary Beach Custom Homes, Rosemary Beach Custom Home Builders, Custom Home Builders 30A Florida, 30A Florida Custom Home Builders, 30A Construction Company, 30A General Contractors, Custom Home Builders 30A, 30A Custom Home Builders, Rosemary Beach Construction Company, Rosemary Beach General Contractor, Inlet Beach Custom Home Builders, Inlet Beach Home Builder, Inlet Beach Custom Home Builders, Custom Home Builders Inlet Beach FL, Custom Home Inlet Beach Florida Home Builders, Inlet Beach General Contractors, General Contractors Inlet Beach FL, Seacrest Beach FL Custom Home Builders, Seacrest Beach FL Custom Homes, Custom Homes Seacrest Beach FL, General Contractor Seacrest Beach FL, Seacrest Beach Florida Custom Home Builders, Custom Home Builders Seacrest Beach Florida, Seacrest Beach Construction Company, Seagrove Beach FL Custom Home Builders, Seagrove Beach Florida Custom Home Builders, Custom Home Builders Seagrove Beach FL, Custom Home Builder Seagrove Beach FL, Seagrove Beach FL General Contractors, General Contractors Seagrove Beach Florida, Seaside Custom Home Builders, Custom Home Builders Seaside FL, General Contractors Seaside FL, Seaside FL Custom Home Builders, Seaside Florida Construction Company, Construction Companies Seaside Florida, Grayton Beach FL Custom Home Builders, Custom Home Builders Grayton Beach FL, Custom Home Builder Grayton Beach FL, Grayton Beach FL General Contractors, General Contractors Grayton Beach FL, Watersound Custom Home Builders, Custom Home Builders Watersound, Watersound Custom Homes, Custom Homes Watersound, Construction Companies Watersound, Watersound Construction Companies, Watercolor Custom Home Builders, Custom Home Builders Watercolor FL, Watercolor Florida General Contractors, Watercolor Custom Home Builder, Custom Home Builder Watercolor Florida, Santa Rosa Beach FL Custom Home Builders, Custom Home Builder Santa Rosa Beach FL, Custom Home Builder Santa Rosa Beach Florida, Santa Rosa Beach FL General Contractors, General Contractors Santa Rosa Beach FL, Santa Rosa Beach Construction Companies, Construction Companies Santa Rosa Beach Florida, Santa Rosa Beach Custom Home, New Construction Homes 30A Florida, 30A Florida New Construction Homes for sale, New Construction Homes for Sale 30A FL, Blue Mountain Beach Custom Home Builders, Custom Home Builders Blue Mountain Beach FL, Blue Mountain Beach FL Custom Homes for Sale, New Construction Homes for Sale Inlet Beach FL, Inlet Beach Florida New Construction
 Seaside Builders Of Delray Beach, Florida

Beach style light wood floor and beige floor living room photo in Miami with white walls and a wall-mounted tv
 Michael Allen Media
www.michaelallenphotography.com

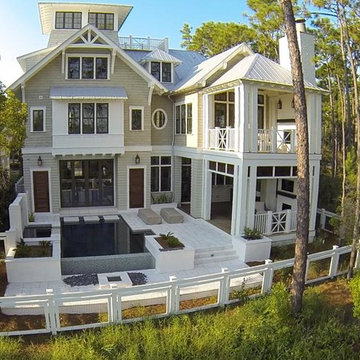

Example of a large beach style white three-story wood gable roof design in Miami
Example of a large beach style white three-story wood gable roof design in Miami
 Seaside Builders Of Delray Beach, Florida
Photography by ibi Designs
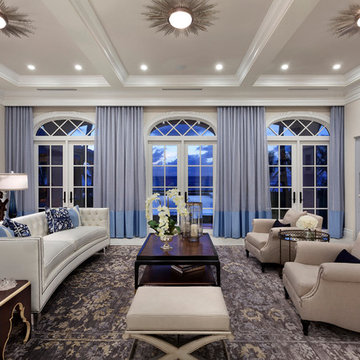
Living room - traditional formal carpeted living room idea in Miami with a standard fireplace and a stone fireplace
Living room - traditional formal carpeted living room idea in Miami with a standard fireplace and a stone fireplace
 E. F. San Juan
Wooden Classicism
Nesbitt House – Seaside, Florida
Architect: Robert A. M. Stern
Builder: O.B. Laurent Construction
E. F. San Juan produced all of the interior and exterior millwork for this elegantly designed residence in the influential New Urban town of Seaside, Florida.
Challenges:
The beachfront residence required adherence to the area’s strict building code requirements, creating a unique profile for the compact layout of each room. Each room was also designed with all-wood walls and ceilings, which meant there was a lot of custom millwork!
Solution:
Unlike many homes where the same molding and paneling profiles are repeated throughout each room, this home featured a unique profile for each space. The effort was laborious—our team at E. F. San Juan created tools for each of these specific jobs. “The project required over four hundred man-hours of knife-grinding just to produce the tools,” says Edward San Juan. “Organization and scheduling were critical in this project because so many parts were required to complete each room.”
The long hours and hard work allowed us to take the compacted plan and create the feel of an open, airy American beach house with the influence of 1930s Swedish classicism. The ceiling and walls in each room are paneled, giving them an elongated look to open up the space. The enticing, simplified wooden classicism style seamlessly complements the sweeping vistas and surrounding natural beauty along the Gulf of Mexico.
---
Photography by Steven Mangum – STM Photography
1