
Search results for "Semi circular staircase" in Staircase Photos
Refine by:
Budget
Sort by:Relevance
1 - 20 of 1,620 photos
Item 1 of 1

 Whitten Architects
photography by Rob Karosis
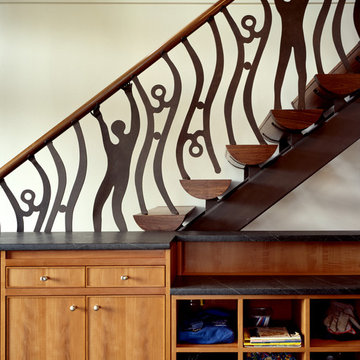
Example of a large classic wooden u-shaped medium tone wood floor staircase design in Portland Maine with white walls and painted risers
Example of a large classic wooden u-shaped medium tone wood floor staircase design in Portland Maine with white walls and painted risers
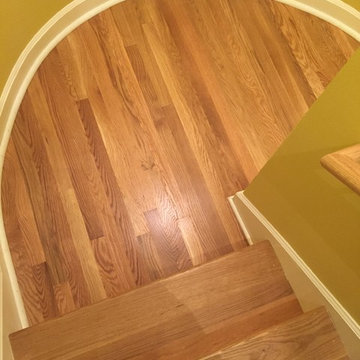
 Floor Coverings International-Central Kentucky
Finish-on-site oak natural staircase conversion with semi-circular landing.

 JW Construction
Going up the stairs, a window seat captures the water view outside. Every stair railing was restored to match the original craftsmanship.
Photography by Greg Premru
Find the right local pro for your project
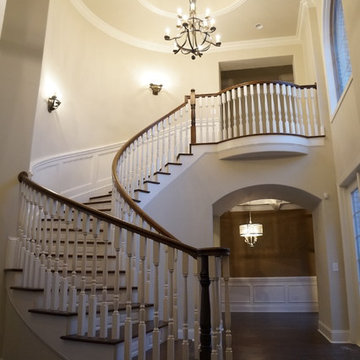
 Action Builders Inc
Home built by and picture taken by Action Builders Inc.
Example of a large classic wooden curved staircase design with painted risers
Example of a large classic wooden curved staircase design with painted risers
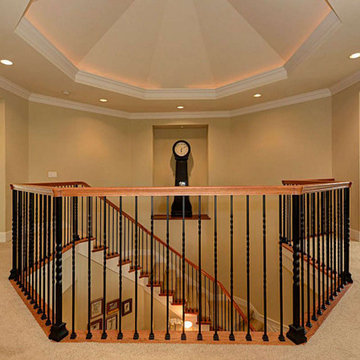
 America's Best House Plans
Overhead the stairwell is a dome ceiling. The semi-circular landing leads to many different areas on the second floor.
Staircase - craftsman staircase idea in Atlanta
Staircase - craftsman staircase idea in Atlanta
 Judi Lukens & Kim Lekas
Staircase

Staircase - mid-sized coastal carpeted u-shaped wood railing staircase idea in Miami with wooden risers
Staircase - mid-sized coastal carpeted u-shaped wood railing staircase idea in Miami with wooden risers

 Coast Salish Woodcrafters
Staircase - large transitional wooden u-shaped mixed material railing staircase idea in Vancouver with painted risers
 Pineapple House Interior Design
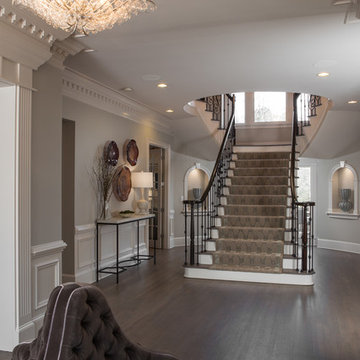
The round settee in the entry foyer is an inviting seating option, and is more practical than the circular foyer table that used to hold a floral arrangement as it greeted guests who entered the home. The settee is placed within a wooden octagonal inset border. There are three back-to-back sections in the luxurious piece. It gently softens the architectural hardscape as it offers a resting place for people coming and going.
Scott Moore Photography

 Good Star Homes
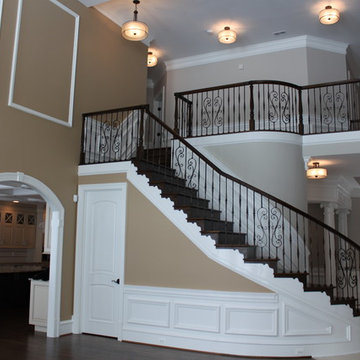

Circular stairwell up to the second floor. Decorative wrought iron railing with oak handrail and oak newel posts. Dark hardwood floors, coffered, painted ceiling with ceiling fan. Shadow boxing and semi flush ornate light fixtures. Wrapped archways into the kitchen. Chair rail and shadow boxing.


 Barton + Barton Interiors
Chantal Vu


Inspiration for a large contemporary wooden curved mixed material railing staircase remodel in San Diego with wooden risers
Inspiration for a large contemporary wooden curved mixed material railing staircase remodel in San Diego with wooden risers
 Richer's Earthen Iron
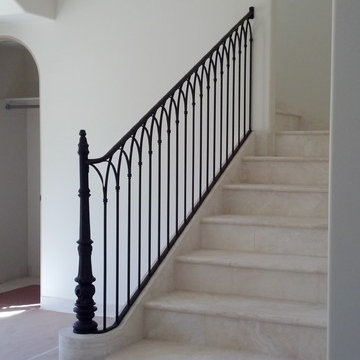

This Railing pattern was originally used in a Monastery in France. The Monastery was converted to a Bed and Breakfast years ago, and still stands, as was original. My Client was passionate about the design, and style of the early French Country. This Railing was created for them using a Reclaimed Antique Cast Iron Newel Post, and Forged Iron, to follow with the original pattern. The use of Travertine throughout the Staircase was a perfect compliment for the use of Stone and Metal.
 Ingui Architecture
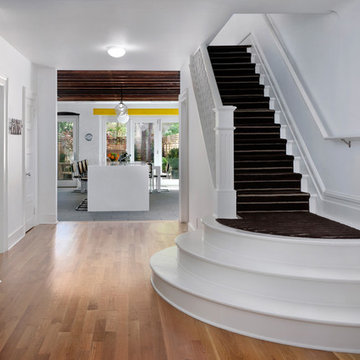
Inspiration for a large contemporary painted straight staircase remodel in New York with painted risers
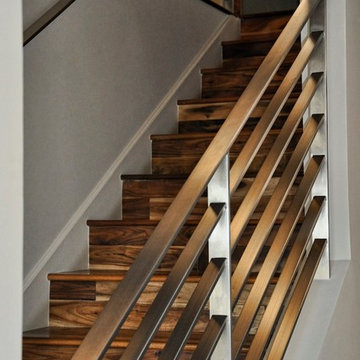

 Christopher D. Marshall Architect, LLC
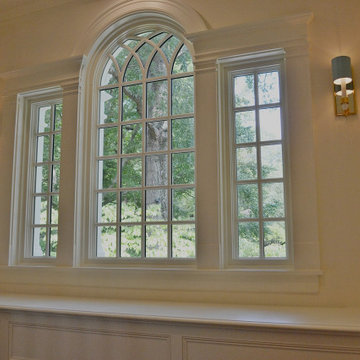
The existing entry hall was narrow, and uninviting. The front porch was bland. The solution was to expand the entry hall out four feet with a two story piece that allowed for a new straight run of stairs, a larger foyer at the entry door with sidelights and a fanlight window above. A Palladian window was added at the stair landing with a window seat.. A new semi circular porch with a stone floor marks the main entry for the house.
Existing Dining Room bay had a low ceiling which separated it from the main room. We removed the old bay and added a taller rectangular bay window with engaged columns to complement the entry porch.
The new dining bay, front porch and new vertical brick element fit the scale of the large front facade and most importantly give it visual delight!
 Titan Stairs, Utah!
Titan Architectural Products, LLC dba Titan Stairs of Utah

Large elegant wooden spiral staircase photo in Salt Lake City with wooden risers
Large elegant wooden spiral staircase photo in Salt Lake City with wooden risers
 Christopher D. Marshall Architect, LLC
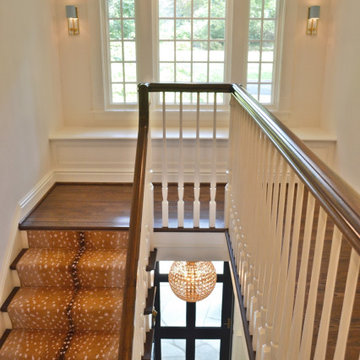
The existing entry hall was narrow, and uninviting. The front porch was bland. The solution was to expand the entry hall out four feet with a two story piece that allowed for a new straight run of stairs, a larger foyer at the entry door with sidelights and a fanlight window above. A Palladian window was added at the stair landing with a window seat.. A new semi circular porch with a stone floor marks the main entry for the house.
Existing Dining Room bay had a low ceiling which separated it from the main room. We removed the old bay and added a taller rectangular bay window with engaged columns to complement the entry porch.
The new dining bay, front porch and new vertical brick element fit the scale of the large front facade and most importantly give it visual delight!
1