
Search results for "Shelf divider" in Home Design Ideas
 Dane Cronin Photography
Dane Cronin

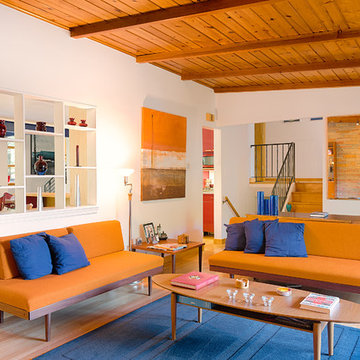
Great room - 1950s light wood floor great room idea in Denver with no fireplace
Great room - 1950s light wood floor great room idea in Denver with no fireplace

 Adrienne DeRosa
The workspace in Wolfgang and Breaker's room is divided by shelving that can be accessed from either side, creating a personal space for each and his studies.
With Breaker as the musician of the family, Robert and Cortney have given him the creative tools that he needs right at his finger tips. "Well, our kids are all very creative", Cortney explains, "and we are glad we were able to design spaces that opened up the possibility for them to be exactly who they are."
Bookshelves: Expedit, IKEA
Photo: Adrienne DeRosa Photography © 2014 Houzz
Design: Cortney and Robert Novogratz

 Breathe Design Studio
Completed in 2015, this project incorporates a Scandinavian vibe to enhance the modern architecture and farmhouse details. The vision was to create a balanced and consistent design to reflect clean lines and subtle rustic details, which creates a calm sanctuary. The whole home is not based on a design aesthetic, but rather how someone wants to feel in a space, specifically the feeling of being cozy, calm, and clean. This home is an interpretation of modern design without focusing on one specific genre; it boasts a midcentury master bedroom, stark and minimal bathrooms, an office that doubles as a music den, and modern open concept on the first floor. It’s the winner of the 2017 design award from the Austin Chapter of the American Institute of Architects and has been on the Tribeza Home Tour; in addition to being published in numerous magazines such as on the cover of Austin Home as well as Dwell Magazine, the cover of Seasonal Living Magazine, Tribeza, Rue Daily, HGTV, Hunker Home, and other international publications.
Featured on Dwell!
https://www.dwell.com/article/sustainability-is-the-centerpiece-of-this-new-austin-development-071e1a55
Find the right local pro for your project
 SEN Creative
Photo: Lauren Andersen © 2017 Houzz

Inspiration for an industrial medium tone wood floor and brown floor bedroom remodel in San Francisco with white walls
Inspiration for an industrial medium tone wood floor and brown floor bedroom remodel in San Francisco with white walls
 Bernbaum-Magadini Architects

Trendy open concept living room photo in Dallas with white walls and a ribbon fireplace


 DKOR Interiors Inc.- Interior Designers Miami, FL
Alexia Fodere
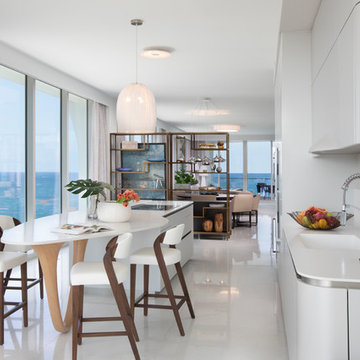
Inspiration for a contemporary galley white floor eat-in kitchen remodel in Miami with an integrated sink, flat-panel cabinets, white cabinets, white backsplash, paneled appliances, an island and white countertops
Inspiration for a contemporary galley white floor eat-in kitchen remodel in Miami with an integrated sink, flat-panel cabinets, white cabinets, white backsplash, paneled appliances, an island and white countertops




 Toledo Geller
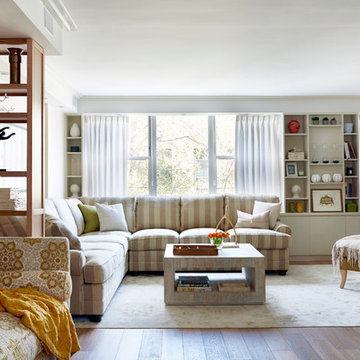
Mid-sized beach style open concept and formal light wood floor and brown floor living room photo in New York with white walls, no fireplace and no tv
 WMDesign
Matt Cowan
Inspiration for a contemporary light wood floor living room remodel in DC Metro with white walls
Inspiration for a contemporary light wood floor living room remodel in DC Metro with white walls


 The Container Store Custom Closets
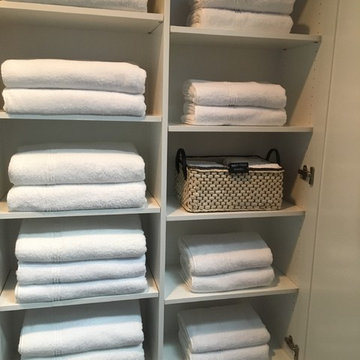
To avoid a purse pile-up, we assigned dedicated slots for each piece with our Acrylic Shelf Dividers.
A custom TCS Closet in Aspen, a neutral palette that felt timeless which lets a wardrobe shine.
 Arch4

Arch4Living room - large 1950s open concept dark wood floor and brown floor living room idea in San Francisco with a media wall

Sponsored
Delaware, OH

Buckeye Basements, Inc.
Central Ohio's Basement Finishing ExpertsBest Of Houzz '13-'21

 Mackenzie Collier Interiors
Photo: James Stewart
Inspiration for a mid-sized 1960s open concept porcelain tile living room remodel in Phoenix with no tv and green walls
Inspiration for a mid-sized 1960s open concept porcelain tile living room remodel in Phoenix with no tv and green walls

 User
UserInterior view of dining room with custom designed screen wall that provides privacy from front entry while showcasing the Owner's collection of travel artifacts. Photo: Ebony Ellis
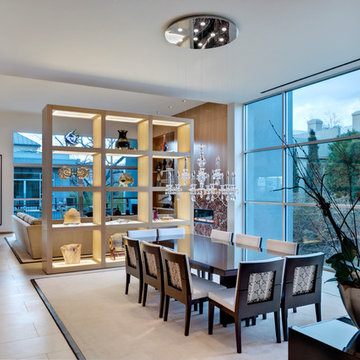 Bernbaum-Magadini Architects
Inspiration for a contemporary dining room remodel in Dallas with white walls

 Serious Fun Studio
Dining room - scandinavian carpeted, beige floor and vaulted ceiling dining room idea in Seattle with white walls

Sponsored
Sunbury, OH

J.Holderby - Renovations
Franklin County's Leading General Contractors - 2X Best of Houzz!
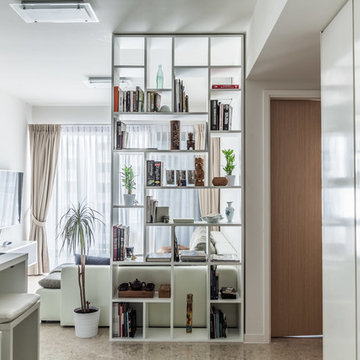

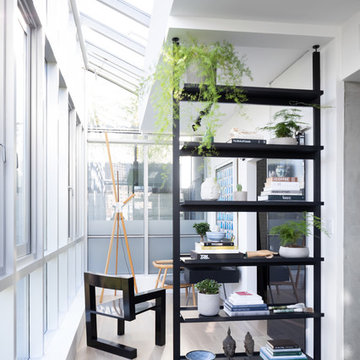
 PlaidFox Studio
Study room - small eclectic freestanding desk light wood floor and beige floor study room idea with white walls and no fireplace

1