
Search results for "Sloped window" in Home Design Ideas

 Window Visions
Living room - mid-sized 1960s formal and open concept porcelain tile living room idea in San Diego with a ribbon fireplace, beige walls, a wood fireplace surround and no tv

 Guild Hall, Inc.
Sam Van Fleet Photography
Living room - large contemporary living room idea in Seattle with gray walls
Living room - large contemporary living room idea in Seattle with gray walls

 Guy Ayers, Architect
Reverse Shed Eichler
This project is part tear-down, part remodel. The original L-shaped plan allowed the living/ dining/ kitchen wing to be completely re-built while retaining the shell of the bedroom wing virtually intact. The rebuilt entertainment wing was enlarged 50% and covered with a low-slope reverse-shed roof sloping from eleven to thirteen feet. The shed roof floats on a continuous glass clerestory with eight foot transom. Cantilevered steel frames support wood roof beams with eaves of up to ten feet. An interior glass clerestory separates the kitchen and livingroom for sound control. A wall-to-wall skylight illuminates the north wall of the kitchen/family room. New additions at the back of the house add several “sliding” wall planes, where interior walls continue past full-height windows to the exterior, complimenting the typical Eichler indoor-outdoor ceiling and floor planes. The existing bedroom wing has been re-configured on the interior, changing three small bedrooms into two larger ones, and adding a guest suite in part of the original garage. A previous den addition provided the perfect spot for a large master ensuite bath and walk-in closet. Natural materials predominate, with fir ceilings, limestone veneer fireplace walls, anigre veneer cabinets, fir sliding windows and interior doors, bamboo floors, and concrete patios and walks. Landscape design by Bernard Trainor: www.bernardtrainor.com (see “Concrete Jungle” in April 2014 edition of Dwell magazine). Microsoft Media Center installation of the Year, 2008: www.cybermanor.com/ultimate_install.html (automated shades, radiant heating system, and lights, as well as security & sound).
Find the right local pro for your project

 Ogawa Fisher Architects
Windows flood the this double shower with light.
www.marikoreed.com
Double shower - mid-sized contemporary master gray tile and ceramic tile ceramic tile double shower idea in San Francisco with flat-panel cabinets, medium tone wood cabinets, a two-piece toilet, white walls, an undermount sink and quartz countertops
Double shower - mid-sized contemporary master gray tile and ceramic tile ceramic tile double shower idea in San Francisco with flat-panel cabinets, medium tone wood cabinets, a two-piece toilet, white walls, an undermount sink and quartz countertops

 Gardner Architects LLC
Photography by Jim Tetro
This house, built in the 1960s, sits southfacing on a terrific wooded lot in Bethesda, Maryland.
The owners desire a whole-house renovation which would improve the general building fabric and systems, and extend the sense of living out of doors in all seasons.
The original sixties-modern character is preserved and the renovation extends the design forward into a contemporary, modern approach. Connections to and through the site are enhanced through the creation of new larger window and door openings.
Screened porches and decks perch above the sloped and wooded site. The new kitchen and bathrooms allow for opportunities to feel out-of -doors while preparing, cooking, dining, and bathing.
Smart passive strategies guide the environmental choices for this project, including envelope improvements, updated mechanical systems, and on-site stormwater management.
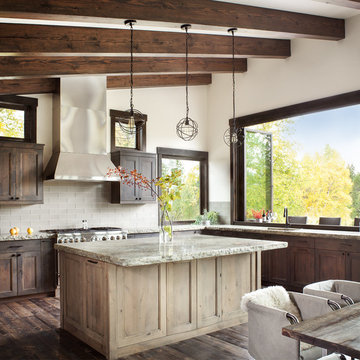
 Jennifer Michele LLC
Gibeon Photography
Example of a mountain style l-shaped dark wood floor eat-in kitchen design with shaker cabinets, dark wood cabinets, gray backsplash, stainless steel appliances and an island
Example of a mountain style l-shaped dark wood floor eat-in kitchen design with shaker cabinets, dark wood cabinets, gray backsplash, stainless steel appliances and an island

 A Medley Photography
Example of a mid-century modern l-shaped dark wood floor and brown floor kitchen design in Seattle with a double-bowl sink, flat-panel cabinets, white cabinets, window backsplash, stainless steel appliances and an island

Sponsored
Columbus, OH
Free consultation for landscape design!

Peabody Landscape Group
Franklin County's Reliable Landscape Design & Contracting
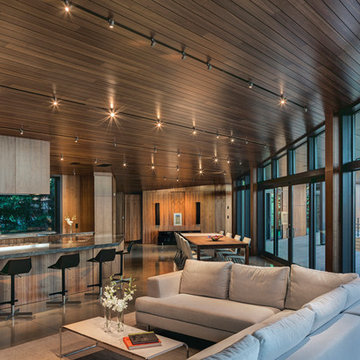
Example of a large trendy formal and open concept concrete floor living room design with brown walls, no fireplace and no tv

 Pytiak Design Build
Large traditional gray three-story house exterior idea in Detroit with a shingle roof
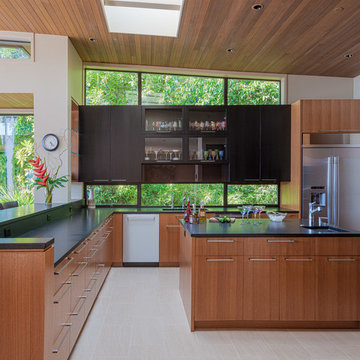
 Windows, Doors, & More
Inspiration for a mid-century modern beige floor kitchen remodel in Seattle with an undermount sink, flat-panel cabinets, medium tone wood cabinets, window backsplash, stainless steel appliances, an island and black countertops
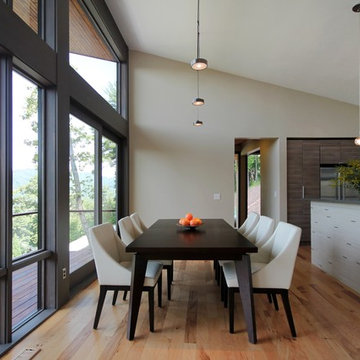
 Rusafova Markulis Architects
Jennifer Coates
Kitchen/dining room combo - contemporary medium tone wood floor kitchen/dining room combo idea with beige walls
Kitchen/dining room combo - contemporary medium tone wood floor kitchen/dining room combo idea with beige walls

 Leicht Westchester-Greenwich
Example of a mid-sized trendy guest bedroom design in New York with white walls

 Pearson Design Group
Example of a large mountain style two-story mixed siding exterior home design with a shed roof

Sponsored
Columbus, OH

Hope Restoration & General Contracting
Columbus Design-Build, Kitchen & Bath Remodeling, Historic Renovations

 Town + Country Cedar Homes, Inc.
Example of a large mountain style brown three-story mixed siding gable roof design with a shingle roof

 Susan Jay Design
Mike Kelley
Bedroom - mid-sized contemporary master dark wood floor bedroom idea in Los Angeles with beige walls and no fireplace
Bedroom - mid-sized contemporary master dark wood floor bedroom idea in Los Angeles with beige walls and no fireplace
 Giammarino and Dworkin

Inspiration for a contemporary 3/4 white tile multicolored floor alcove shower remodel in DC Metro with white walls and a console sink
 ARQUITECTURA

Architect- Marc Taron
Contractor- Kanegai Builders
Landscape Architect- Irvin Higashi
Interior Designer- Tervola Designs/Mhel Ramos
Photography- Dan Cunningham

Sponsored
Columbus, OH
Hope Restoration & General Contracting
Columbus Design-Build, Kitchen & Bath Remodeling, Historic Renovations
 RKD Architects, Inc
Kimberly Gavin Photography

Inspiration for a large contemporary master concrete floor bedroom remodel in Denver with gray walls and no fireplace
Inspiration for a large contemporary master concrete floor bedroom remodel in Denver with gray walls and no fireplace
 Spirit Builders

Large mountain style brown three-story mixed siding gable roof photo in Denver with a shingle roof
 Rescom

Example of a 1960s double front door design in Edmonton with white walls and a medium wood front door
1