
Search results for "Soffit corbels" in Home Design Ideas
 Ober Woodworking

In collaboration with architect Joan Heaton, we came up with this design for an English styled pub for the basement of a Vermont ski chalet. It involved quite a bit of curved woodworking as well as many hand carved details. It is made of Honduran Mahogany with an oil rubbed finish. The combination of these elements give it a bold yet delicate impression. The contractor for this project was Brothers Construction, Waitsfield, Vermont. The architect was Joan Heaton Architecture, Bristol, Vermont, and the photographs are by Susan Teare of Essex Junction, Vermont

 Door Systems of Montana, Inc.
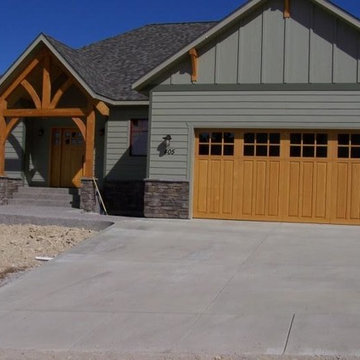
Inspiration for a mid-sized craftsman attached two-car garage remodel in Boise
Find the right local pro for your project
 Cummings Architecture + Interiors
Joyelle West Photography

Mid-sized elegant white two-story wood house exterior photo in Boston with a shingle roof
Mid-sized elegant white two-story wood house exterior photo in Boston with a shingle roof

 Starr Homes
Inspiration for a huge timeless galley open concept kitchen remodel in Kansas City with an undermount sink, raised-panel cabinets, dark wood cabinets, granite countertops, stainless steel appliances and an island

 Donald Lococo Architects
Example of an arts and crafts green three-story exterior home design in Baltimore with a hip roof and a metal roof

 PettlerWorks Architecture
Ryan Theede
Large arts and crafts two-story mixed siding house exterior photo in Other
Large arts and crafts two-story mixed siding house exterior photo in Other

Sponsored
Sunbury, OH

J.Holderby - Renovations
Franklin County's Leading General Contractors - 2X Best of Houzz!

 Cella Architecture
Cella Architecture - Erich Karp, AIA
Laurelhurst
Portland, OR
This new Tudor Revival styled home, situated in Portland’s Laurelhurst area, was designed to blend with one of the city’s distinctive old neighborhoods. While there are a variety of existing house styles along the nearby streets, the Tudor Revival style with its characteristic steeply pitched roof lines, arched doorways, and heavy chimneys occurs throughout the neighborhood and was the ideal style choice for the new home. The house was conceived with a steeply pitched asymmetric gable facing the street with the longer rake sweeping down in a gentle arc to stop near the entry. The front door is sheltered by a gracefully arched canopy supported by twin wooden corbels. Additional details such as the stuccoed walls with their decorative banding that wraps the house or the flare of the stucco hood over the second floor windows or the use of unique materials such as the Old Carolina brick window sills and entry porch paving add to the character of the house. But while the form and details for the home are drawn from styles of the last century, the home is certainly of this era with noticeably cleaner lines, details, and configuration than would occur in older variants of the style.
 Adrienne Nienkamp

1940's inspired Kitchen
Example of a classic galley enclosed kitchen design in St Louis with flat-panel cabinets, yellow cabinets, white backsplash and stainless steel appliances
Example of a classic galley enclosed kitchen design in St Louis with flat-panel cabinets, yellow cabinets, white backsplash and stainless steel appliances
 Exterior Crew
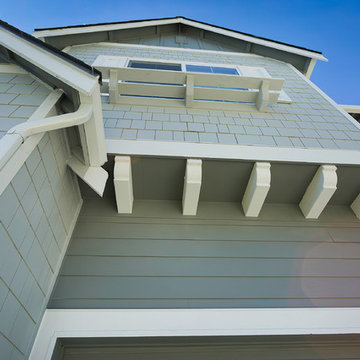
Elegantly detailed corbels feature additional soffit support, while blending with various levels of trim to provide a cohesive, unified look.
Example of an arts and crafts exterior home design in Seattle
Example of an arts and crafts exterior home design in Seattle


 Spectrum Interior Design, Inc.

Example of a tuscan freestanding desk medium tone wood floor home office design in San Francisco with beige walls and a standard fireplace
 Nautilus Homes
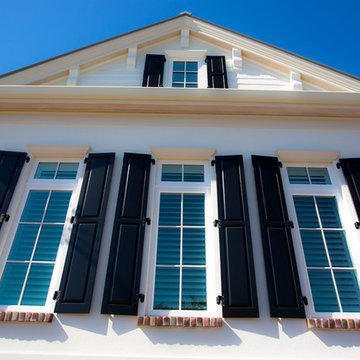
This is a very well detailed custom home on a smaller scale, measuring only 3,000 sf under a/c. Every element of the home was designed by some of Sarasota's top architects, landscape architects and interior designers. One of the highlighted features are the true cypress timber beams that span the great room. These are not faux box beams but true timbers. Another awesome design feature is the outdoor living room boasting 20' pitched ceilings and a 37' tall chimney made of true boulders stacked over the course of 1 month.
Sponsored
Sunbury, OH
J.Holderby - Renovations
Franklin County's Leading General Contractors - 2X Best of Houzz!
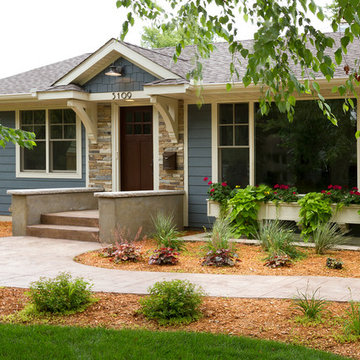
 Fluidesign Studio
Building Design, Plans, and Interior Finishes by: Fluidesign Studio I Builder: Anchor Builders I Photographer: sethbennphoto.com
Mid-sized arts and crafts blue one-story concrete fiberboard gable roof photo in Minneapolis
Mid-sized arts and crafts blue one-story concrete fiberboard gable roof photo in Minneapolis



 Raegan Ford Interior Design
Example of a transitional l-shaped brown floor kitchen design in Phoenix with a double-bowl sink, recessed-panel cabinets, medium tone wood cabinets, beige backsplash, paneled appliances and an island
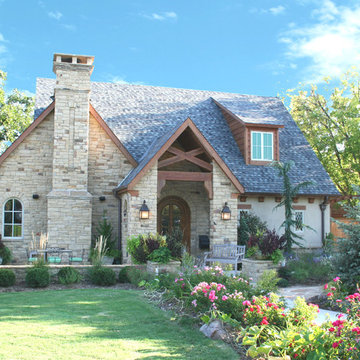
 Brent Gibson Classic Home Design
A charming English Cottage custom design by Brent Gibson and build by Chris Moock. Stone, Stucco, and half timbers create a beautiful home nestled among an English Garden. The warm design says "welcome", and is very inviting for anyone to call home!
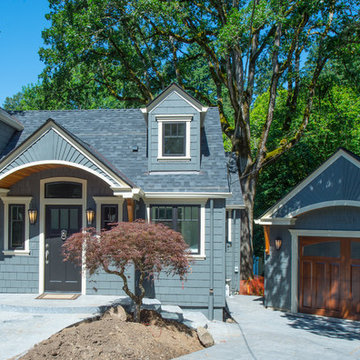
 Metke Remodeling & Luxury Homes
Starting at the curb, the front entry porch was added, with a fanned motif along the front and warm wood soffits and corbels. The same design was added to the face of the new garage.

 Tyler Karu Design + Interiors
A tiny waterfront house in Kennebunkport, Maine.
Photos by James R. Salomon
Example of a small beach style blue one-story wood tiny house design in Portland Maine with a hip roof and a shingle roof
Example of a small beach style blue one-story wood tiny house design in Portland Maine with a hip roof and a shingle roof
 Starr Homes
Large tuscan l-shaped kitchen photo in Kansas City with an undermount sink, raised-panel cabinets, dark wood cabinets, granite countertops, beige backsplash, stainless steel appliances and an island
1