
Search results for "Solid railing" in Home Design Ideas

 Right Arm Construction
Ground and polished concrete floor
Inspiration for a mid-sized modern l-shaped concrete floor and gray floor open concept kitchen remodel in Portland with an undermount sink, flat-panel cabinets, light wood cabinets, white backsplash, stainless steel appliances, a peninsula, gray countertops and solid surface countertops
Inspiration for a mid-sized modern l-shaped concrete floor and gray floor open concept kitchen remodel in Portland with an undermount sink, flat-panel cabinets, light wood cabinets, white backsplash, stainless steel appliances, a peninsula, gray countertops and solid surface countertops



 High Pointe Custom Homes LLC
Josh Beeman Photography
Wine cellar - transitional wine cellar idea in Cincinnati
Wine cellar - transitional wine cellar idea in Cincinnati
Find the right local pro for your project



 Faust Construction
photography by Travis Bechtel
Example of a large trendy open concept dark wood floor living room design in Kansas City with beige walls and a wall-mounted tv
Example of a large trendy open concept dark wood floor living room design in Kansas City with beige walls and a wall-mounted tv

 Sarah Barnard Design LLC
Steven Dewall
Inspiration for a large mediterranean master beige tile, gray tile and stone tile ceramic tile and beige floor drop-in bathtub remodel in Los Angeles with raised-panel cabinets, dark wood cabinets, beige walls, a one-piece toilet, an undermount sink and solid surface countertops
Inspiration for a large mediterranean master beige tile, gray tile and stone tile ceramic tile and beige floor drop-in bathtub remodel in Los Angeles with raised-panel cabinets, dark wood cabinets, beige walls, a one-piece toilet, an undermount sink and solid surface countertops

 DKOR Interiors Inc.- Interior Designers Miami, FL
Stunning staircase design - Contemporary Twilight Residential Interior Design Project in Aventura, Florida by DKOR Interiors.
Photos by Alexia Fodere


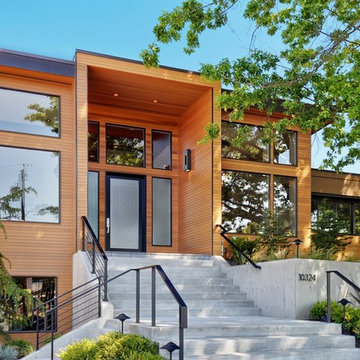


 Custer Homes Inc
A custom home built in a private mountainside lot takes advantage of the unique features of its lot for a cohesive yet unique design. This home features an open floor plan with ample living space, as well as a full lower level perfect for entertaining, a screened deck, gorgeous master suite, and an upscale mountain design style.

 North Arrow Studio
Inspiration for a contemporary rooftop rooftop deck remodel in Austin with no cover

 Charles Cunniffe Architects Aspen
David O. Marlow
Staircase - rustic wooden curved glass railing staircase idea in Denver with wooden risers
Staircase - rustic wooden curved glass railing staircase idea in Denver with wooden risers

 Keuka Studios, Inc
Interior stairs with glass walls, solid aluminum posts and white oak wood top rail.
Fabrication of railings by Keuka Studios
Staircase - mid-sized modern wooden l-shaped cable railing staircase idea in New York with wooden risers
Staircase - mid-sized modern wooden l-shaped cable railing staircase idea in New York with wooden risers

 Sutro Architects
Jacob Elliott
Trendy wooden curved open and glass railing staircase photo in San Francisco
Trendy wooden curved open and glass railing staircase photo in San Francisco

Sponsored
Sunbury, OH

J.Holderby - Renovations
Franklin County's Leading General Contractors - 2X Best of Houzz!

 DESIGN GUILD HOMES
Elegant gray two-story wood gable roof photo in Seattle with a mixed material roof

 Christen Ales Interiors
Inspiration for a mid-sized 1960s wooden l-shaped metal railing staircase remodel in Austin with wooden risers

 Westlake Development Group, LLC
Justin Krug Photography
Staircase - huge transitional wooden curved staircase idea in Portland
Staircase - huge transitional wooden curved staircase idea in Portland


Sponsored
Sunbury, OH
J.Holderby - Renovations
Franklin County's Leading General Contractors - 2X Best of Houzz!

 Glass Crafters of Utah
Large minimalist wooden l-shaped open and glass railing staircase photo in Salt Lake City
 Schranghamer Design Group, LLC
Michael Lee

Example of a mid-sized beach style wooden l-shaped staircase design in Boston with painted risers
Example of a mid-sized beach style wooden l-shaped staircase design in Boston with painted risers

1