
Search results for "Speaker grill" in Home Design Ideas

Living room - large mid-century modern open concept medium tone wood floor living room idea in Seattle with white walls and a concealed tv
 Electronic Lifestyle Associates (ela)

This dynamic bedroom configuration allows for the bathroom and the closet to have functional sliding barn doors for privacy. Hidden in the tray ceiling above are custom painted to match, high performance Sonance speakers. Also hidden in the upper space above the right barn door is the ceiling pocket that contains a 55" Sony TV that will drop down with the touch of a button on the Universal Remote Control.
 Interior Solutions

Example of a classic living room design in San Francisco with beige walls and a media wall
Find the right local pro for your project
 Caveman Home Theaters
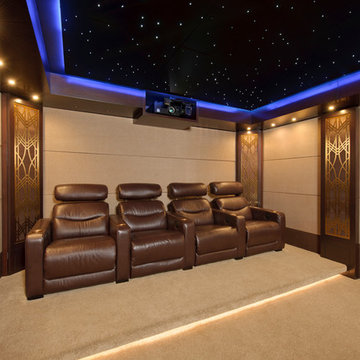
The Manhattan Project is located in Houston's Galleria District. It involved gutting the original room, sound proofing the walls, ceiling and floor. We covered the walls with fire treated fabric panels to improve the sound quality and we installed a 135" motorized film screen and a 3D projector. The sound is hidden behind the decorative Speaker Grills and front lower section of the projection screen wall.

 Teserra Outdoors
Inspiration for a contemporary backyard patio kitchen remodel in Orange County with a roof extension
 Caveman Home Theaters
The Manhattan Project is located in Houston's Galleria District. It involved gutting the original room, sound proofing the walls, ceiling and floor. We covered the walls with fire treated fabric panels to improve the sound quality and we installed a 135" motorized film screen and a 3D projector. The sound is hidden behind the decorative Speaker Grills and front lower section of the projection screen wall.
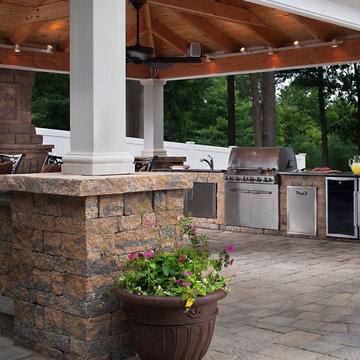
 Outside Insight
Example of a large classic backyard concrete paver patio kitchen design in Cincinnati with a gazebo

Sponsored
Columbus, OH
Free consultation for landscape design!

Peabody Landscape Group
Franklin County's Reliable Landscape Design & Contracting
 Caveman Home Theaters
The Manhattan Project is located in Houston's Galleria District. It involved gutting the original room, sound proofing the walls, ceiling and floor. We covered the walls with fire treated fabric panels to improve the sound quality and we installed a 135" motorized film screen and a 3D projector. The sound is hidden behind the decorative Speaker Grills and front lower section of the projection screen wall.
 Caveman Home Theaters

The Manhattan Project is located in Houston's Galleria District. It involved gutting the original room, sound proofing the walls, ceiling and floor. We covered the walls with fire treated fabric panels to improve the sound quality and we installed a 135" motorized film screen and a 3D projector. The sound is hidden behind the decorative Speaker Grills and front lower section of the projection screen wall.
 The Iron Studio
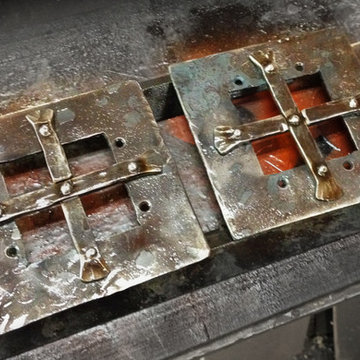
A client was installing a home sound system and didn't want to use the factory grilles that came with the speakers. The room called for these hand forged accents to complement the Gothic theme.
 Jerry Fitzgerald
J Scott Woodwork
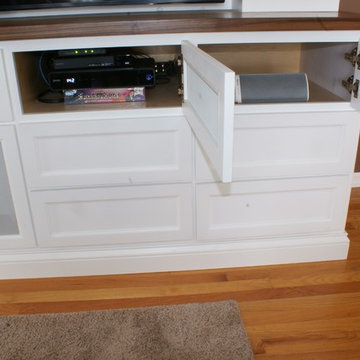
Large elegant light wood floor family room photo in Chicago with a wall-mounted tv
Large elegant light wood floor family room photo in Chicago with a wall-mounted tv
 The Iron Studio
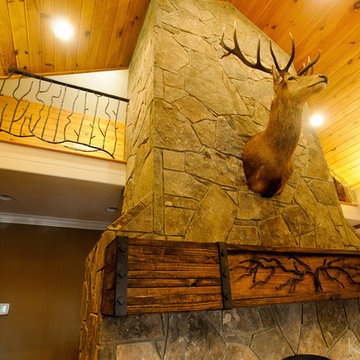
A client was installing a home sound system and didn't want to use the factory grilles that came with the speakers. The room called for these hand forged accents to complement the Gothic theme.
 The Iron Studio
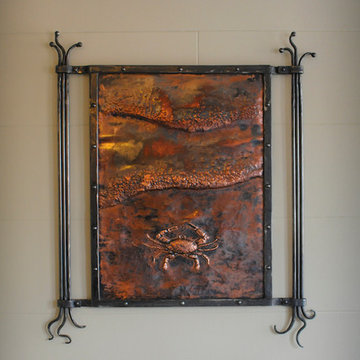
A client was installing a home sound system and didn't want to use the factory grilles that came with the speakers. The room called for these hand forged accents to complement the Gothic theme.

Sponsored
Columbus, OH
Free consultation for landscape design!
Peabody Landscape Group
Franklin County's Reliable Landscape Design & Contracting
 Michael Abraham Architecture
Photos: Scott Shigley

Transitional carpeted and gray floor family room photo in Chicago with gray walls
Transitional carpeted and gray floor family room photo in Chicago with gray walls
 Caveman Home Theaters

The Manhattan Project is located in Houston's Galleria District. It involved gutting the original room, sound proofing the walls, ceiling and floor. We covered the walls with fire treated fabric panels to improve the sound quality and we installed a 135" motorized film screen and a 3D projector. The sound is hidden behind the decorative Speaker Grills and front lower section of the projection screen wall.
 Cutters Landscaping
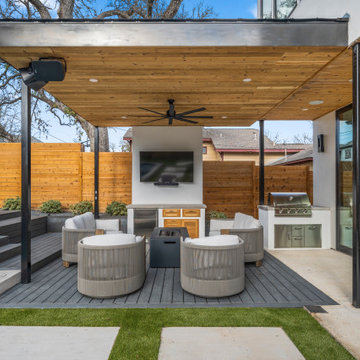
Inspiration for a contemporary backyard patio remodel in Austin with decking, a roof extension and a bbq area

 Arjay Builders Inc.
Home theater - large transitional open concept carpeted and beige floor home theater idea in Omaha with beige walls and a projector screen

Sponsored
Columbus, OH
Free consultation for landscape design!
Peabody Landscape Group
Franklin County's Reliable Landscape Design & Contracting
 Cinergy Construction
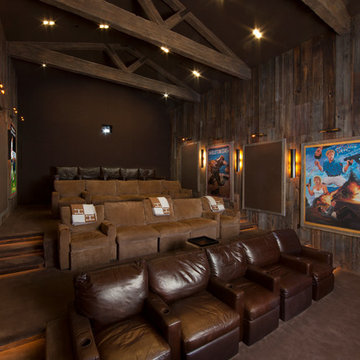
This was a detached building from the main house just for the theater. The interior of the room was designed to look like an old lodge with reclaimed barn wood on the interior walls and old rustic beams in the ceiling. In the process of remodeling the room we had to find old barn wood that matched the existing barn wood and weave in the old with the new so you could not see the difference when complete. We also had to hide speakers in the walls by Faux painting the fabric speaker grills to match the grain of the barn wood on all sides of it so the speakers were completely hidden.
We also had a very short timeline to complete the project so the client could screen a movie premiere in the theater. To complete the project in a very short time frame we worked 10-15 hour days with multiple crew shifts to get the project done on time.
The ceiling of the theater was over 30’ high and all of the new fabric, barn wood, speakers, and lighting required high scaffolding work.
 The Iron Studio
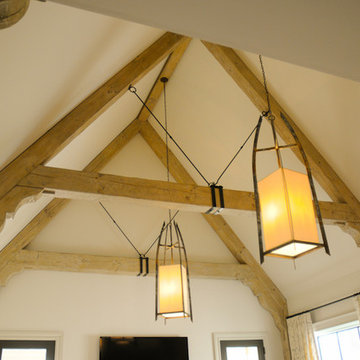
A client was installing a home sound system and didn't want to use the factory grilles that came with the speakers. The room called for these hand forged accents to complement the Gothic theme.

1