
Search results for "Split bedroom" in Home Design Ideas
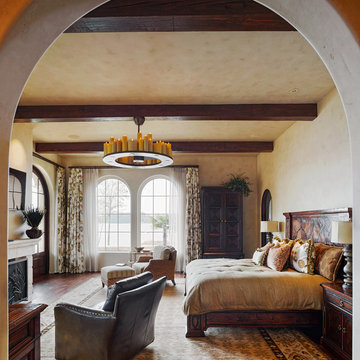
Bedroom - mediterranean dark wood floor bedroom idea in Other with beige walls and a standard fireplace
 Randy Jeffcoat Builders, Inc.
John McManus
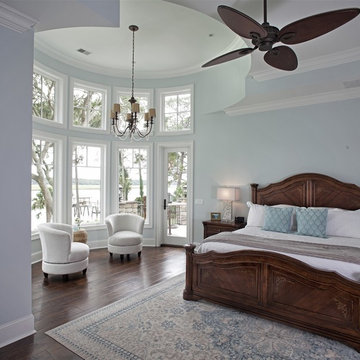
Inspiration for a large timeless master dark wood floor bedroom remodel in Atlanta with blue walls and no fireplace
Inspiration for a large timeless master dark wood floor bedroom remodel in Atlanta with blue walls and no fireplace
 Garbett Homes

Bedroom - large transitional master carpeted bedroom idea in Salt Lake City with gray walls and no fireplace
Find the right local pro for your project
 The House Designers
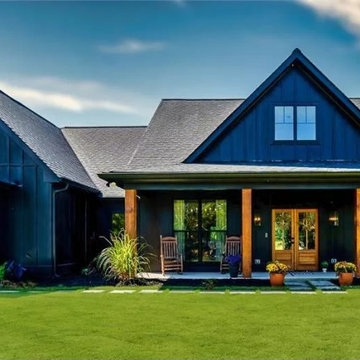
This gorgeous one story modern farmhouse is one of our consistent BEST SELLERS. The Chelci is a customer-built, modified version of THD-8516 - The Walden. From its split bedrooms providing privacy for rest and all the way to the potential expansion of an additional 471 sq.ft. of bonus space above the garage, this 3 bedroom, 2.5 bath 2,188 s.f. design couldn’t be more family friendly.
Entering the casual foyer, the space is immediately airy with an almost 19 feet ceiling. The open concept space is full of natural light and the vaulted ceilings with wood beams emphasize the true “greatness” of the room. The gas fireplace provides quick cozyness. The covered porch serves as additional space for dining al fresco or enjoying family for a weekend of bbq and fellowship with its outdoor “kitchen.”
The cook of the home will be thrilled with the huge walk-in pantry and the charming window over the kitchen sink will provide many memories of watching the kiddos play in the backyard.
The split bedrooms are ideal for a family with children, especially the way this design provides even more buffering with the two hallways off the bedroom spaces. The right side of the home has both secondary bedrooms that share a compartmentalized jack-n-jill bathroom complete with a shower/tub combo.
The right side of the home provides entrance from the 2 car garage directly into the “drop zone” of the home with a small built-in locker area, the powder bath, and the laundry room complete with a utility sink and built-ins for organization.
The vaulted master retreat has a spa bathroom with a stand alone tub, large shower and dual vanities. The huge walk-in closet has a convenient pocket door as a second entrance to the laundry room.
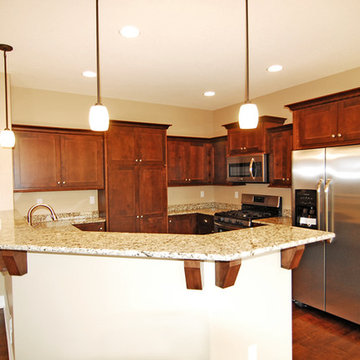
 Integrity Home Builders
Inspiration for a mid-sized craftsman u-shaped dark wood floor open concept kitchen remodel in Other with an undermount sink, shaker cabinets, granite countertops, stainless steel appliances, a peninsula and dark wood cabinets
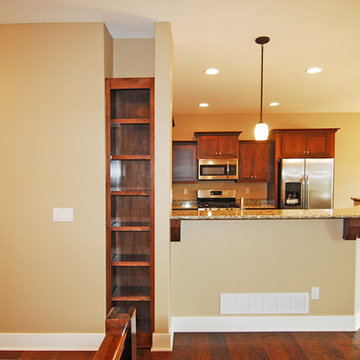 Integrity Home Builders
Example of a mid-sized arts and crafts u-shaped dark wood floor open concept kitchen design in Other with an undermount sink, shaker cabinets, granite countertops, stainless steel appliances, a peninsula and dark wood cabinets
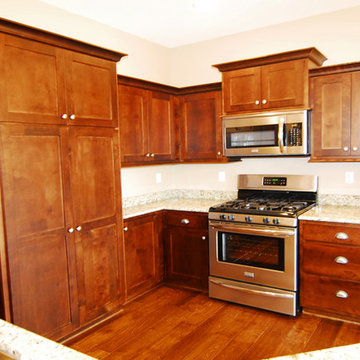 Integrity Home Builders
Open concept kitchen - mid-sized craftsman u-shaped dark wood floor open concept kitchen idea in Other with an undermount sink, shaker cabinets, granite countertops, stainless steel appliances, a peninsula and dark wood cabinets

Sponsored
Columbus, OH

Hope Restoration & General Contracting
Columbus Design-Build, Kitchen & Bath Remodeling, Historic Renovations
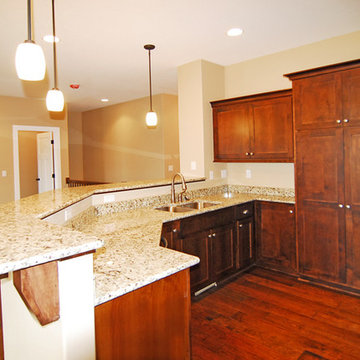 Integrity Home Builders
Example of a mid-sized arts and crafts u-shaped dark wood floor open concept kitchen design in Other with an undermount sink, shaker cabinets, granite countertops, stainless steel appliances, a peninsula and dark wood cabinets
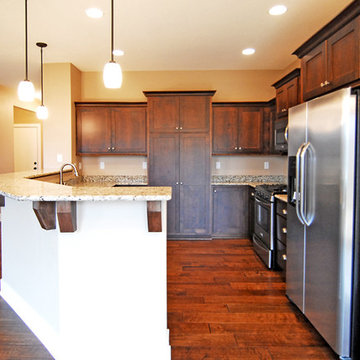 Integrity Home Builders
Open concept kitchen - mid-sized craftsman u-shaped dark wood floor open concept kitchen idea in Other with an undermount sink, shaker cabinets, granite countertops, stainless steel appliances, a peninsula and dark wood cabinets
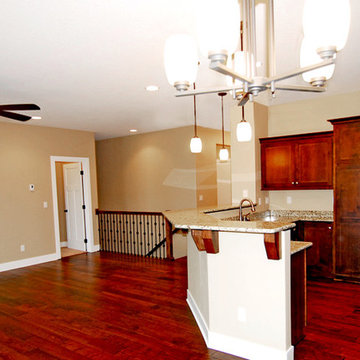 Integrity Home Builders
Example of a mid-sized arts and crafts u-shaped dark wood floor open concept kitchen design in Other with an undermount sink, shaker cabinets, granite countertops, stainless steel appliances, a peninsula and dark wood cabinets
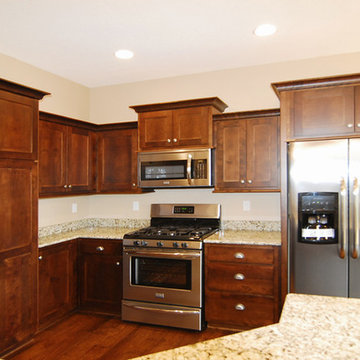 Integrity Home Builders
Inspiration for a mid-sized craftsman u-shaped dark wood floor open concept kitchen remodel in Other with an undermount sink, shaker cabinets, granite countertops, stainless steel appliances, a peninsula and dark wood cabinets
 The House Designers
This gorgeous one story modern farmhouse is one of our consistent BEST SELLERS. The Chelci is a customer-built, modified version of THD-8516 - The Walden. From its split bedrooms providing privacy for rest and all the way to the potential expansion of an additional 471 sq.ft. of bonus space above the garage, this 3 bedroom, 2.5 bath 2,188 s.f. design couldn’t be more family friendly.
Entering the casual foyer, the space is immediately airy with an almost 19 feet ceiling. The open concept space is full of natural light and the vaulted ceilings with wood beams emphasize the true “greatness” of the room. The gas fireplace provides quick cozyness. The covered porch serves as additional space for dining al fresco or enjoying family for a weekend of bbq and fellowship with its outdoor “kitchen.”
The cook of the home will be thrilled with the huge walk-in pantry and the charming window over the kitchen sink will provide many memories of watching the kiddos play in the backyard.
The split bedrooms are ideal for a family with children, especially the way this design provides even more buffering with the two hallways off the bedroom spaces. The right side of the home has both secondary bedrooms that share a compartmentalized jack-n-jill bathroom complete with a shower/tub combo.
The right side of the home provides entrance from the 2 car garage directly into the “drop zone” of the home with a small built-in locker area, the powder bath, and the laundry room complete with a utility sink and built-ins for organization.
The vaulted master retreat has a spa bathroom with a stand alone tub, large shower and dual vanities. The huge walk-in closet has a convenient pocket door as a second entrance to the laundry room.

 Loon Architects, LLC
Bedroom - mid-sized contemporary carpeted and beige floor bedroom idea in Minneapolis with yellow walls and no fireplace



 Red House Architects
Scott Braman Photography
Inspiration for a craftsman two-story wood exterior home remodel in DC Metro
Inspiration for a craftsman two-story wood exterior home remodel in DC Metro

 Archipelago Home, LLC
Photography: Augie Salbosa
Example of an asian medium tone wood floor bedroom design in Hawaii with orange walls
Example of an asian medium tone wood floor bedroom design in Hawaii with orange walls

 Carl Mattison Design
The master bedroom is split into this room with original fireplace, a sitting room and private porch. A wainscoting wall painted Sherwin Williams Mount Etna anchors the bed.

 Mosaic Architects Boulder
Jim Bartsch
Example of a trendy master beige tile and travertine tile travertine floor drop-in bathtub design in Denver with a vessel sink, flat-panel cabinets, dark wood cabinets, marble countertops and beige walls
Example of a trendy master beige tile and travertine tile travertine floor drop-in bathtub design in Denver with a vessel sink, flat-panel cabinets, dark wood cabinets, marble countertops and beige walls

Sponsored
Delaware, OH

Buckeye Basements, Inc.
Central Ohio's Basement Finishing ExpertsBest Of Houzz '13-'21

 AR Homes by American Eagle Builders
Serene master bedroom nestled in the South Carolina mountains in the Cliffs Valley. Peaceful wall color Sherwin Williams Comfort Gray (SW6205) with a cedar clad ceiling.

 HAUS | Architecture For Modern Lifestyles
Custom Bunk Beds integrate storage cubbies within and roller-drawers beneath. Original storage closet to right opened-up to create full-integrated millwork closet system to match with bunks - Architect: HAUS | Architecture - Construction: WERK | Build - Photo: HAUS | Architecture

 Allbright Bullock Architects
The existing porch was converted into a new office with exposed brick and recessed built in bookshelves. The open front desk with book shelves complement the shelves in the wall behind. Photo by Lisa Shires.
1