
Search results for "Split level kitchen" in Kitchen Photos
Refine by:
Budget
Sort by:Relevance
1 - 20 of 3,367 photos
Item 1 of 2

 Nick Lee Architecture
Michelle Wilson Photography
Example of a mid-sized trendy concrete floor and gray floor kitchen design in San Francisco with shaker cabinets, white cabinets, marble countertops, stainless steel appliances, an island and gray countertops
Example of a mid-sized trendy concrete floor and gray floor kitchen design in San Francisco with shaker cabinets, white cabinets, marble countertops, stainless steel appliances, an island and gray countertops
 CVL Designs

Kitchen - coastal galley medium tone wood floor kitchen idea in Philadelphia with shaker cabinets, green cabinets, marble countertops, gray backsplash, mosaic tile backsplash, stainless steel appliances and an island

 Maine Coast Homes
Designed with the view as the focal point. Kitchen steers attention to the windows, and complements the natural world outside. Tile floor keeps the room's palette warm and rustic. Silver fixtures and patterned splash guard above stove give an elegant finish. We let the waterfront inspire the kitchen design, reflecting the outside in.
Photos by: Jeff Roberts
Project by: Maine Coast Kitchen Design
Find the right local pro for your project

Example of a trendy galley light wood floor open concept kitchen design in Other with flat-panel cabinets, quartz countertops and an island
 Split Level Construction, Inc

Example of a tuscan dark wood floor kitchen design in Miami with shaker cabinets, beige cabinets, multicolored backsplash, cement tile backsplash, stainless steel appliances and an island
 Vita Design Group

Example of a mid-sized trendy galley light wood floor and brown floor open concept kitchen design in New York with flat-panel cabinets, white cabinets, window backsplash, an island, gray countertops and quartz countertops

 Floor Huggers
Genia Barnes
Mid-sized transitional u-shaped light wood floor eat-in kitchen photo in San Francisco with an undermount sink, shaker cabinets, white cabinets, quartz countertops, multicolored backsplash, matchstick tile backsplash, stainless steel appliances and a peninsula
Mid-sized transitional u-shaped light wood floor eat-in kitchen photo in San Francisco with an undermount sink, shaker cabinets, white cabinets, quartz countertops, multicolored backsplash, matchstick tile backsplash, stainless steel appliances and a peninsula



 CH Architects
Split level modern kitchen
Small transitional l-shaped light wood floor and brown floor open concept kitchen photo in Raleigh with an undermount sink, shaker cabinets, subway tile backsplash, stainless steel appliances, an island, white countertops, gray cabinets, quartz countertops and blue backsplash
Small transitional l-shaped light wood floor and brown floor open concept kitchen photo in Raleigh with an undermount sink, shaker cabinets, subway tile backsplash, stainless steel appliances, an island, white countertops, gray cabinets, quartz countertops and blue backsplash

 Geoffrey Holton and Associates - GHA
© Photography by M. Kibbey
Example of a mid-sized trendy l-shaped medium tone wood floor and brown floor open concept kitchen design in San Francisco with flat-panel cabinets, green cabinets, green backsplash, stainless steel appliances, wood countertops, glass tile backsplash and an island
Example of a mid-sized trendy l-shaped medium tone wood floor and brown floor open concept kitchen design in San Francisco with flat-panel cabinets, green cabinets, green backsplash, stainless steel appliances, wood countertops, glass tile backsplash and an island

 Coats Homes
Example of a large trendy single-wall concrete floor and gray floor eat-in kitchen design in Dallas with an undermount sink, flat-panel cabinets, gray cabinets, quartz countertops, stainless steel appliances, an island and white countertops

 Syverson Tile & Stone
Rustic traditional kitchen designed by Sioux Falls Kitchen & Bath used MC Pacific’s Bronze Chocolate on the backsplash and Sunflower granite installed by the Syverson’s fabrication crew.

 Gregory Thomas, Residential Architect
Kitchen
The kitchen is anchored as a gathering space with its blue-accented entertaining island. The island has plenty of seating for visiting with the cooks and for serving informal meals. The clean-up sink faces toward the east and the back deck and yard. To its right is a paneled dishwasher, and a built-in fridge that's readily accessible to the breakfast table (out of view here) and outdoor deck. To the left of the sink is an appliance garage with a lift-up door.
oak trim; new oak floors; Sub Zero refrigerator; Wolf range & hood; 3cm Brazilian Black granite counters with thumbnail edge detail; 3cm Verde Pavoa granite island with thumbnail edge; lower cabinets painted Seattle Mist by Benjamin Moore; upper cabinets painted Swiss Coffee by Benjamine Moore; island painted Dark Pewter by Benjamin Moore; 6" x 13" rhomboid glazed ceramic tile at backsplash by Walker Zanger.
Construction by CG&S Design-Build.
Photography by Tre Dunham, Fine focus Photography
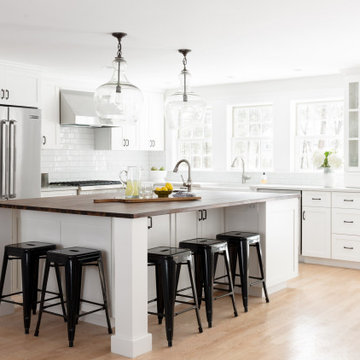
 Winslow Design
Example of a transitional l-shaped light wood floor and beige floor kitchen design in Boston with a farmhouse sink, shaker cabinets, white cabinets, white backsplash, subway tile backsplash, stainless steel appliances, an island and white countertops



 Edward Kozanlian Architect LLC
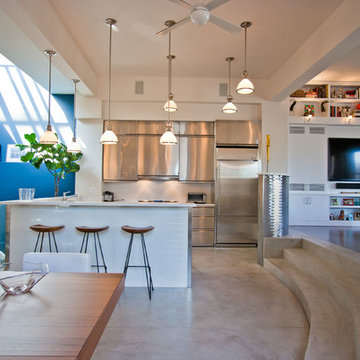
Small trendy u-shaped concrete floor open concept kitchen photo in New York with flat-panel cabinets, stainless steel cabinets, white backsplash and stainless steel appliances
 Causa Design Group

Two story view of the kitchen
Photo:Stephanie Lavigne Villeneuve
Large trendy galley porcelain tile kitchen photo in Miami with flat-panel cabinets, light wood cabinets, quartz countertops, white backsplash, mosaic tile backsplash, paneled appliances and an island
Large trendy galley porcelain tile kitchen photo in Miami with flat-panel cabinets, light wood cabinets, quartz countertops, white backsplash, mosaic tile backsplash, paneled appliances and an island
 Doug Walter Architect

A formerly walled in kitchen can finally breathe, and the cook can talk to his/her family or guests in this Denver remodel. Same footprint, but feels and works 5x better! Caesarstone counters and splash,

 Knauf-Koenig Group
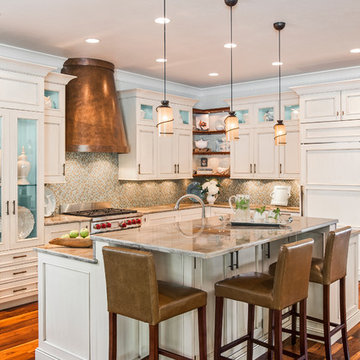
Elegant l-shaped medium tone wood floor kitchen photo in Other with white cabinets, beige backsplash, mosaic tile backsplash, stainless steel appliances and an island

 Dado Interior Design
Location: Denver, CO, USA
THE CHALLENGE: Create a unique and inventive space that supported the client’s beloved art collection.
THE SOLUTION: A neutral color palette, with textural interest is used throughout the home to serve as supporting elements to the artwork. Natural finishes were added to contrast the homes existing modern aesthetic, creating a warm, rustic, yet progressive home.
Dado Interior Design
DAVID LAUER PHOTOGRAPHY
 Fresh Start Interiors

We removed two walls to open up this kitchen to the adjacent dining and family room area in this classic Split Level style home. Photos by Richard Pasley.
1