
Search results for "Steampunk" in Home Design Ideas

 Chandler Prewitt Interior Design
Inspiration for a small timeless kitchen/dining room combo remodel in Albuquerque with brown walls and no fireplace
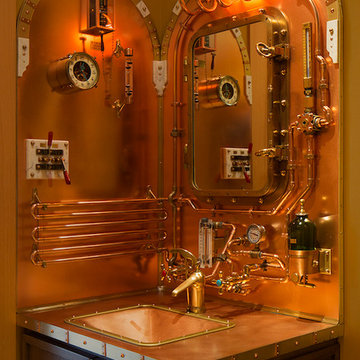
 John Lum Architecture, Inc. AIA
Photos Courtesy of Paul Dyer

Steam Punk Courtesy of Lilya Vorobey
Arts and crafts bathroom photo in San Francisco
Arts and crafts bathroom photo in San Francisco
 User

UserA “slouch couch” in every sense of the term, the Walcott Sofa’s unique frame is comprehensively cushioned for all-encompassing comfort. Eight-way hand-tied suspension ensures a quality seat wherever you settle, whether perched on the sofa’s arms, back or seat. Warm caramel-colored 100% top grain leather is stitched with flanged seams along the edges, helping to balance its voluminous appearance. And when you have a piece as distinct as this, it’s only fitting to accessorize with other conversation-starting accents.
Find the right local pro for your project
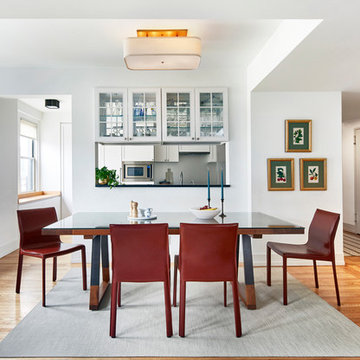
 JMorris Design LLC
Jacob Snavely
Inspiration for a contemporary medium tone wood floor and brown floor dining room remodel in New York with white walls
Inspiration for a contemporary medium tone wood floor and brown floor dining room remodel in New York with white walls
 Bluestem Remodeling
"Brandon Stengel - www.farmkidstudios.com”

Eat-in kitchen - large modern l-shaped concrete floor eat-in kitchen idea in Minneapolis with a double-bowl sink, glass-front cabinets, gray backsplash, black appliances, an island, dark wood cabinets, granite countertops and stone tile backsplash
Eat-in kitchen - large modern l-shaped concrete floor eat-in kitchen idea in Minneapolis with a double-bowl sink, glass-front cabinets, gray backsplash, black appliances, an island, dark wood cabinets, granite countertops and stone tile backsplash

 G&G Custom Homes, Inc

Basement - mid-sized rustic underground dark wood floor and brown floor basement idea in Indianapolis with beige walls and a bar
 Bluestem Remodeling
"Brandon Stengel - www.farmkidstudios.com”

Large minimalist single-wall concrete floor eat-in kitchen photo in Minneapolis with a double-bowl sink, glass-front cabinets, gray backsplash, black appliances, an island, dark wood cabinets, granite countertops and stone tile backsplash
Large minimalist single-wall concrete floor eat-in kitchen photo in Minneapolis with a double-bowl sink, glass-front cabinets, gray backsplash, black appliances, an island, dark wood cabinets, granite countertops and stone tile backsplash

 Urban Chalet Inc.
Living Room fireplace before 2021 renovation.
Design by Urban Chalet,
Photo by Tyler Chartier
Inspiration for a mid-sized victorian enclosed light wood floor living room remodel in New York with white walls, a standard fireplace, a brick fireplace and no tv
Inspiration for a mid-sized victorian enclosed light wood floor living room remodel in New York with white walls, a standard fireplace, a brick fireplace and no tv

 Adrienne DeRosa
Adrienne DeRosa © 2014 Houzz Inc.
Jennifer's vanity is home to a treasure trove of vintage jewelry, highlighted by creative storage solutions. What was once a tool box now hangs on the wall to house various necklaces. Even with such rugged origins, the display has a decidedly feminine appeal.
"My girlfriend had come across these old tool boxes at an estate sale. The person that owned them painted the tools that hung on each hook, so it makes for a great story," says Jennifer.
Tool box containers: Stash Style
Photo: Adrienne DeRosa © 2014 Houzz




 Trim Spaces
Example of a mid-sized urban single-wall light wood floor wet bar design in DC Metro with an undermount sink, shaker cabinets, medium tone wood cabinets and quartz countertops


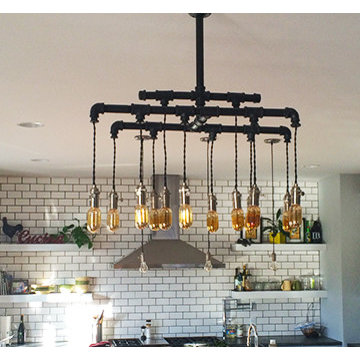
 Hammers & Heels

Custom rustic metal pipe chandelier | Hammers & Heels
Inspiration for a cottage kitchen remodel in San Francisco
Inspiration for a cottage kitchen remodel in San Francisco

 D'Amore Interiors
Victorian meets industrial
Inspiration for an eclectic master carpeted bedroom remodel in Denver with purple walls
Inspiration for an eclectic master carpeted bedroom remodel in Denver with purple walls
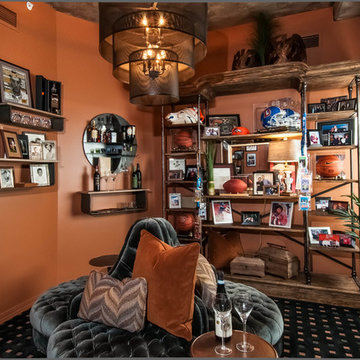 D'Amore Interiors
Industrial meets victorian
Inspiration for a small eclectic carpeted living room remodel in Denver with brown walls
Inspiration for a small eclectic carpeted living room remodel in Denver with brown walls


1