
Search results for "Steep slope" in Home Design Ideas
 THE KING'S MASONS

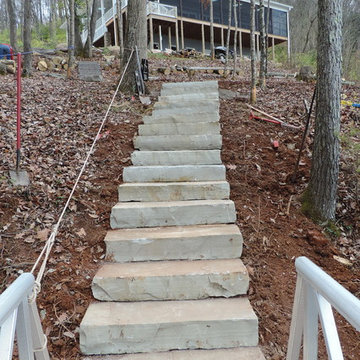
The client had planned on a patio but had no way to get to it! A steep slope was converted to an impressive stairway to access the walkway and patio we installed. We also handpicked and installed boulders to retain the earth on the hill, provide planting areas, and add visual interest.
 Hickox Williams Architects, Inc.

Example of a mid-sized minimalist brown one-story wood flat roof design in Boston

Find the right local pro for your project
 LandCurrent Landscape Architects


A very steep slope separated the house from the Willamette River. LandCurrent's expertise in creating grading plans for steep areas and Pistilslandscape craftmanship made this slope into a piece of art.
Design: LandCurrent Contractor: Pistilslandscape Photo: Pistilslandscape

 LANDline design
Kevin Wells, www.kevinwellsphoto.com
Inspiration for a contemporary gray exterior home remodel in Portland
Inspiration for a contemporary gray exterior home remodel in Portland
 Dig Your Garden Landscape Design
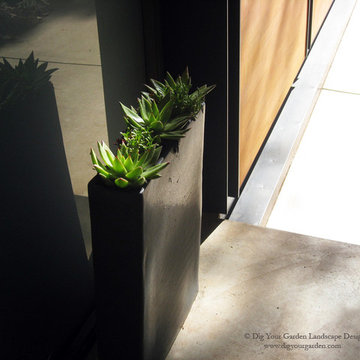
Photos and Landscape Design © Eileen Kelly, Dig Your Garden Landscape Design. http://www.digyourgarden.com


 SYNLawn

This stunning design at a home in Hawaii features our SYNLawn artificial grass. It borders the driveway pavers and mimics the grid lines of the modern garage door. © SYNLawn artificial grass - all rights reserved.
 Dig Your Garden Landscape Design

Steep, steep slope below home in Sausalito with dramatic views. New plantings include a combination of succulents, euphorbia, new zealand flax, rubus, and native grasses/grass-like plants. Designed to provide erosion control and dramatic plant textures, structure and colors when viewed from the decks above. Photos and Landscape Design © Eileen Kelly, Dig Your Garden Landscape Design. http://www.digyourgarden.com

 Julie Moir Messervy Design Studio (JMMDS)
The “handrill” of Corten steel follows the peastone and steel steps down a steep slope to pour into a round basin, emptying into a channel that meanders through the narrow back garden at ground level, ending finally in a boulder fountain.
Devised to minimize root disturbance for the tall existing pines on the property, the continuous Corten steel structure is supported by concrete tubes rather than a foundation that would have required extensive excavation.
Architect: Wolf Architects, Inc.
General Contractor: GF Rhode Construction, Inc.
Landscape Contractor: Robert Hanss, Inc.
Steel Fabrication: Wovensteel and Richard Duca
Water Systems: Pond Creations by Sean
Photo by Susan Teare.
 Willow Ridge Garden Center & Landscaping
Robert Smiddy
Design ideas for a large traditional partial sun backyard stone garden path in Other.
Design ideas for a large traditional partial sun backyard stone garden path in Other.
 Dig Your Garden Landscape Design

A dramatic row of Melianthus Major (Honey Bush) is planted just below an area of the upper deck.
Photos and Landscape Design © Eileen Kelly, Dig Your Garden Landscape Design. http://www.digyourgarden.com
 Rock Paper Clippers

View down from the top.
Patio - large contemporary backyard patio idea in San Francisco with decking and a pergola
Patio - large contemporary backyard patio idea in San Francisco with decking and a pergola
 Dig Your Garden Landscape Design

Steep, steep slope below home in Sausalito with dramatic views. New plantings include a combination of succulents, euphorbia, new zealand flax, rubus, and native grasses/grass-like plants. Designed to provide erosion control and dramatic plant textures, structure and colors when viewed from the decks above. Photos and Landscape Design © Eileen Kelly, Dig Your Garden Landscape Design. http://www.digyourgarden.com
 Dig Your Garden Landscape Design
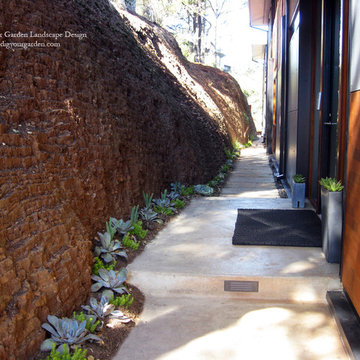
Colorful groupings of succulents brighten the pathway to this Sausalito home's entrance spanning about 150 feet. Their colors and textures compliment the dramatic natural chert rock wall.
Photos and Landscape Design © Eileen Kelly, Dig Your Garden Landscape Design.
 Ketti Kupper Conscious Life Design
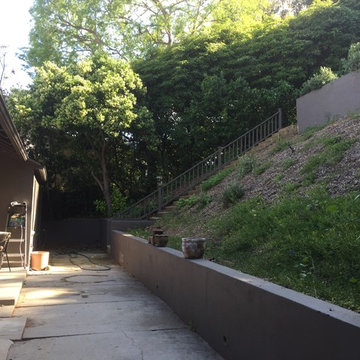
Steep back slope before. Difficult to maintain or use.
Photo of a small contemporary drought-tolerant hillside landscaping in Los Angeles.
Photo of a small contemporary drought-tolerant hillside landscaping in Los Angeles.
 Rock Paper Clippers

I love the way everything is balanced.
Design ideas for a large contemporary backyard landscaping in San Francisco.
Design ideas for a large contemporary backyard landscaping in San Francisco.
 Rock Paper Clippers
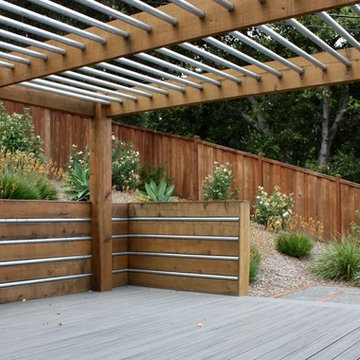
Contemporary pergola with galvanized conduit. Composite decking.
Example of a large trendy backyard deck design in San Francisco with a pergola
Example of a large trendy backyard deck design in San Francisco with a pergola
 Dig Your Garden Landscape Design

Steep, steep slope below home in Sausalito with dramatic views. New plantings include a combination of succulents, euphorbia, new zealand flax, rubus, and native grasses/grass-like plants. Lower areas include Yarrow (Achillea), a trailing sedum and non-invasive ice plant. Designed to provide erosion control and dramatic plant textures, structure and colors when viewed from the decks above. Photos and Landscape Design © Eileen Kelly, Dig Your Garden Landscape Design. http://www.digyourgarden.com
 Dig Your Garden Landscape Design

The stunning tree, Agonis flexuosa 'Jervis Bay Afterdark' (Peppermint Tree) has beautiful dark purple/black weeping foliage. Besides being gorgeous, this Australian native can also withstand the often strong winds, why I chose it for this coastal, windy, Sausalito, CA residence. A grouping of three were planted in a leveled area below the deck along with Euphorbia myrsinites, Yarrow and New Zealand Wind Grass. The modern wood fence obstructs views to utility equipment.
Photos and Landscape Design © Eileen Kelly, Dig Your Garden Landscape Design. http://www.digyourgarden.com
1