
Search results for "Teal aqua" in Home Design Ideas
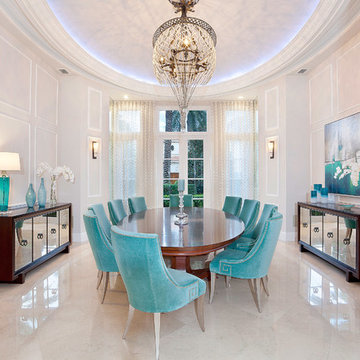


 QualCraft Construction Inc
Patricia Bean Expressive Architectural Photography
Example of a mid-sized beach style l-shaped kitchen design in San Diego with a farmhouse sink, white backsplash, subway tile backsplash, colored appliances and an island
Example of a mid-sized beach style l-shaped kitchen design in San Diego with a farmhouse sink, white backsplash, subway tile backsplash, colored appliances and an island
 Mary Anne Smiley Interiors
Danny Piassick

Example of a small transitional formal and open concept dark wood floor and brown floor living room design in Dallas with beige walls, no fireplace and no tv
Example of a small transitional formal and open concept dark wood floor and brown floor living room design in Dallas with beige walls, no fireplace and no tv
Find the right local pro for your project
 Jessica Cain
Photo: Jessica Cain © 2018 Houzz

Inspiration for a small eclectic powder room remodel in Kansas City with raised-panel cabinets, white cabinets, a one-piece toilet and multicolored walls
Inspiration for a small eclectic powder room remodel in Kansas City with raised-panel cabinets, white cabinets, a one-piece toilet and multicolored walls
 Pettis Builders

Built-in bunk beds provide the perfect space for slumber parties with friends! The aqua blue paint is a fun way to introduce a pop of color while the bright white custom trim gives balance.

 k+co LIVING - Interiors by Karen B Wolf
Christian Garibaldi
Kids' room - mid-sized transitional girl carpeted and gray floor kids' room idea in New York with blue walls
Kids' room - mid-sized transitional girl carpeted and gray floor kids' room idea in New York with blue walls

 Kelly Ann Photography
Beautiful kitchen remodel in a 1950's mis century modern home in Yellow Springs Ohio The Teal accent tile really sets off the bright orange range hood and stove.
Photo Credit, Kelly Settle Kelly Ann Photography
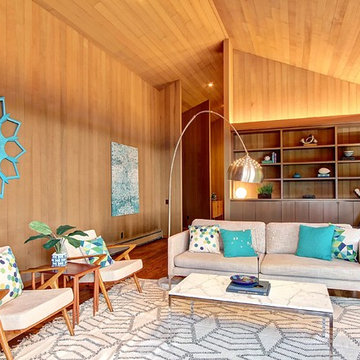
 360modern
Soaring vaulted ceiling and wall of windows show off magnificent Puget Sound views in this Northwest Contemporary home designed by Seattle Architect Ralph Anderson. Overhead Soffit lighting cast warm hues off the cedar-clad ceilings.

 Kimberley Bryan
Photo: Kimberley Bryan © 2014 Houzz
Example of an eclectic dining room design in Portland with blue walls
Example of an eclectic dining room design in Portland with blue walls

 Sara Balough Design
Eclectic formal and enclosed dark wood floor living room photo in Los Angeles with gray walls, a standard fireplace and a stone fireplace

 MileStone Community Builders
Living room - contemporary loft-style medium tone wood floor living room idea in Austin with gray walls

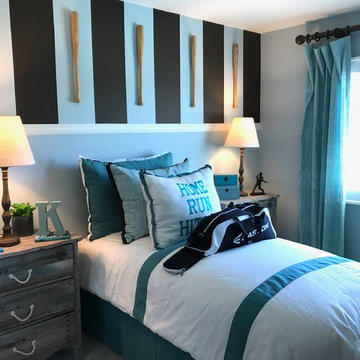
 Lasting Interiors
Design by #LastingInteriors Builder: #Lennar #DesignInspo #HomeDecor #InteriorDesign #RoomDecor #Bedroom #KidsRoom #BoysRoom #BaseballTheme #Bedding #PaintDetail #WallDetail #Teal #Aqua

 Rikki Snyder
Photo: Rikki Snyder © 2017 Houzz
Inspiration for a mid-century modern backyard rectangular infinity pool remodel in New York
Inspiration for a mid-century modern backyard rectangular infinity pool remodel in New York

 Wright Interior Group
Example of a beach style medium tone wood floor and brown floor family room design in Miami with blue walls, no fireplace and a wall-mounted tv

 Tracy Lynn Studio
Photography: Ryan Garvin
1960s kids' white tile and green tile ceramic tile and white floor bathroom photo in Phoenix with white cabinets, white walls, quartz countertops, flat-panel cabinets, an undermount sink and white countertops
1960s kids' white tile and green tile ceramic tile and white floor bathroom photo in Phoenix with white cabinets, white walls, quartz countertops, flat-panel cabinets, an undermount sink and white countertops
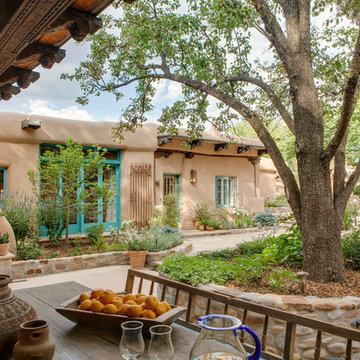
 K. M. Skelly, Inc
Photo of a mid-sized southwestern partial sun courtyard concrete paver landscaping in Albuquerque.

 Design Harmony
Here we transformed a guest bedroom into a home office. By adding two sets of double doors we hid the washer, dryer & all miscellaneous office equipment.
Using the clients' existing artwork as a basis for our palette, we incorporated color into the room by painting the doors this lush green.
Holland Photography - Cory Holland - HollandPhotography.biz
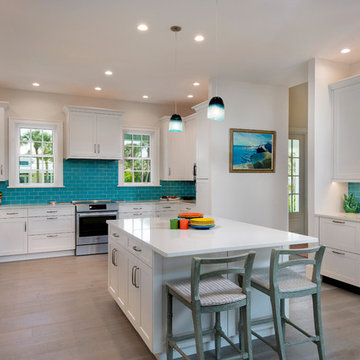
 Wright Jenkins Home Design
A spacious gourmet kitchen provides an eat-at-bar for quick meals.
Inspiration for a mid-sized coastal u-shaped light wood floor and beige floor kitchen remodel in Tampa with white cabinets, quartz countertops, blue backsplash, stainless steel appliances, an island, white countertops, shaker cabinets and subway tile backsplash
Inspiration for a mid-sized coastal u-shaped light wood floor and beige floor kitchen remodel in Tampa with white cabinets, quartz countertops, blue backsplash, stainless steel appliances, an island, white countertops, shaker cabinets and subway tile backsplash
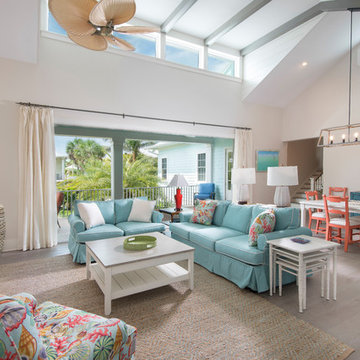 Wright Jenkins Home Design
The great room provides plenty of space for open dining. The stairs leads up to the artist's studio, stairs lead down to the garage.
Example of a mid-sized beach style open concept light wood floor and beige floor living room design in Tampa with white walls and no fireplace
Example of a mid-sized beach style open concept light wood floor and beige floor living room design in Tampa with white walls and no fireplace
1