
Search results for "Terrazzo benchtops" in Home Design Ideas
 Thompson Construction

Mid-Century Modern Bathroom
Alcove bathtub - mid-century modern master porcelain tile, black floor, double-sink and exposed beam alcove bathtub idea in Minneapolis with flat-panel cabinets, medium tone wood cabinets, a two-piece toilet, white walls, an undermount sink, terrazzo countertops, a hinged shower door, multicolored countertops, a niche and a built-in vanity
Alcove bathtub - mid-century modern master porcelain tile, black floor, double-sink and exposed beam alcove bathtub idea in Minneapolis with flat-panel cabinets, medium tone wood cabinets, a two-piece toilet, white walls, an undermount sink, terrazzo countertops, a hinged shower door, multicolored countertops, a niche and a built-in vanity


 Elizabeth Taich Design
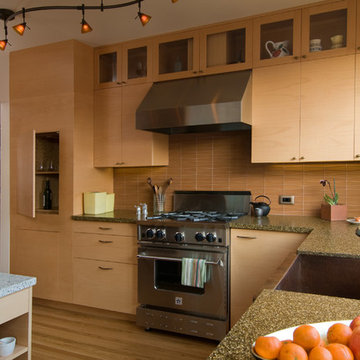
Elizabeth Taich Design is a Chicago-based full-service interior architecture and design firm that specializes in sophisticated yet livable environments.
Find the right local pro for your project

 Garden Studios
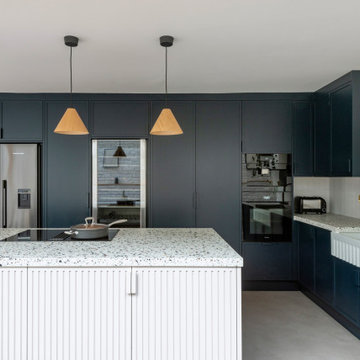

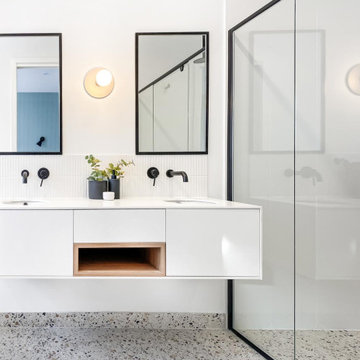
Trendy 3/4 gray tile gray floor and double-sink walk-in shower photo in Melbourne with flat-panel cabinets, white cabinets, white walls, an undermount sink, white countertops and a floating vanity

 Jasmine McClelland Design
Warm earthy tones, organic mixed coloured Fibonacci stone benchtop and beige mosaic splashback tile from Academy tiles compliment the feature timber surrounds of this family kitchen.

 Adie Courtney Architect
Tatjana Plitt

Inspiration for a mid-sized 1960s l-shaped concrete floor, gray floor and wood ceiling open concept kitchen remodel in Melbourne with an undermount sink, flat-panel cabinets, medium tone wood cabinets, marble countertops, black backsplash, porcelain backsplash, an island, stainless steel appliances and gray countertops
Inspiration for a mid-sized 1960s l-shaped concrete floor, gray floor and wood ceiling open concept kitchen remodel in Melbourne with an undermount sink, flat-panel cabinets, medium tone wood cabinets, marble countertops, black backsplash, porcelain backsplash, an island, stainless steel appliances and gray countertops

 Sartorial Interiors
Inspiration for a small contemporary u-shaped vinyl floor and pink floor kitchen remodel in Sydney with a drop-in sink, light wood cabinets, quartz countertops, pink backsplash, cement tile backsplash, stainless steel appliances, no island and white countertops

 EKAH Studio | Architecture + Interiors
Green terrazzo benchtop with pink splashback, a nod to the era of the originalhome and our clients favourite colours
Kitchen - small l-shaped kitchen idea in Newcastle - Maitland with flat-panel cabinets, white cabinets, terrazzo countertops, pink backsplash and green countertops
Kitchen - small l-shaped kitchen idea in Newcastle - Maitland with flat-panel cabinets, white cabinets, terrazzo countertops, pink backsplash and green countertops
 EKAH Studio | Architecture + Interiors
Kitchen with terrazzo benchtop
Kitchen - small l-shaped kitchen idea in Newcastle - Maitland with flat-panel cabinets, white cabinets, terrazzo countertops and green countertops
Kitchen - small l-shaped kitchen idea in Newcastle - Maitland with flat-panel cabinets, white cabinets, terrazzo countertops and green countertops
 Jasmine McClelland Design




A stunning kitchen design incorporated awkward ceiling heights by suspending black steel shelving, using bold stone for benchtop and under bench, hidden pantry and a useful glassware storage space. The end result has been perfect for home cooking and entertaining.
 Jasmine McClelland Design

A stunning kitchen design incorporated awkward ceiling heights by suspending black steel shelving, using bold stone for benchtop and under bench, hidden pantry and a useful glassware storage space. The end result has been perfect for home cooking and entertaining.
 Jasmine McClelland Design

A stunning kitchen design incorporated awkward ceiling heights by suspending black steel shelving, using bold stone for benchtop and under bench, hidden pantry and a useful glassware storage space. The end result has been perfect for home cooking and entertaining.
 Jasmine McClelland Design

A stunning kitchen design incorporated awkward ceiling heights by suspending black steel shelving, using bold stone for benchtop and under bench, hidden pantry and a useful glassware storage space. The end result has been perfect for home cooking and entertaining.
 Jasmine McClelland Design
A stunning kitchen design incorporated awkward ceiling heights by suspending black steel shelving, using bold stone for benchtop and under bench, hidden pantry and a useful glassware storage space. The end result has been perfect for home cooking and entertaining.
 Jasmine McClelland Design
A stunning kitchen design incorporated awkward ceiling heights by suspending black steel shelving, using bold stone for benchtop and under bench, hidden pantry and a useful glassware storage space. The end result has been perfect for home cooking and entertaining.
 Jasmine McClelland Design
A stunning kitchen design incorporated awkward ceiling heights by suspending black steel shelving, using bold stone for benchtop and under bench, hidden pantry and a useful glassware storage space. The end result has been perfect for home cooking and entertaining.
 Adie Courtney Architect
Tatjana Plitt
Mid-sized 1960s l-shaped concrete floor and gray floor eat-in kitchen photo in Melbourne with an undermount sink, flat-panel cabinets, medium tone wood cabinets, marble countertops, black backsplash, porcelain backsplash, black appliances and an island
Mid-sized 1960s l-shaped concrete floor and gray floor eat-in kitchen photo in Melbourne with an undermount sink, flat-panel cabinets, medium tone wood cabinets, marble countertops, black backsplash, porcelain backsplash, black appliances and an island
 Jasmine McClelland Design

This upstairs bathroom features Southern Tiles marble floor and half height wall tile combined with a subway tile from Academy tiles in neutral colours. Caeasarstone benchtop below a feature timber shelf and oval mirror.
1