
Search results for "Thick baseboards" in Home Design Ideas

 Kirkendall Design
Mid-sized transitional wooden straight metal railing staircase photo in Other with painted risers
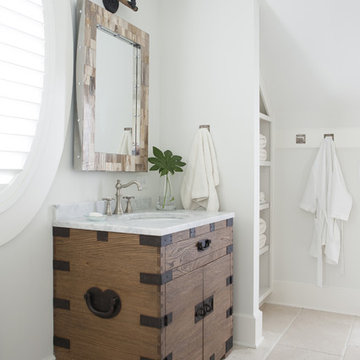
 Insidesign
Anthony-Masterson
Bathroom - mid-sized coastal 3/4 light wood floor and beige floor bathroom idea in Atlanta with medium tone wood cabinets, white walls, an undermount sink, a two-piece toilet, marble countertops and flat-panel cabinets
Bathroom - mid-sized coastal 3/4 light wood floor and beige floor bathroom idea in Atlanta with medium tone wood cabinets, white walls, an undermount sink, a two-piece toilet, marble countertops and flat-panel cabinets
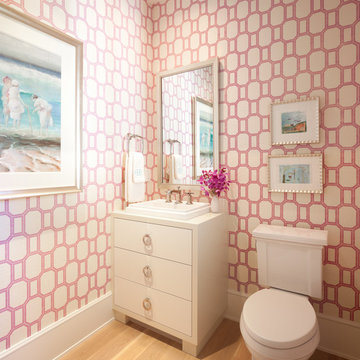
 RLH Studio
Steve Henke
Example of a small classic light wood floor powder room design in Minneapolis with flat-panel cabinets, white cabinets, pink walls, a two-piece toilet and a vessel sink
Example of a small classic light wood floor powder room design in Minneapolis with flat-panel cabinets, white cabinets, pink walls, a two-piece toilet and a vessel sink
Find the right local pro for your project

 Beverly Bradshaw Interiors
Dale Lang NW ARCHITECTURAL PHOTOGRAPHY
Mid-sized transitional stone slab medium tone wood floor powder room photo in Phoenix with white cabinets, beige walls, a vessel sink, marble countertops and a wall-mount toilet
Mid-sized transitional stone slab medium tone wood floor powder room photo in Phoenix with white cabinets, beige walls, a vessel sink, marble countertops and a wall-mount toilet

 Denise Davies
DENISE DAVIES
Great room - large contemporary light wood floor and beige floor great room idea in New York with white walls and a standard fireplace
Great room - large contemporary light wood floor and beige floor great room idea in New York with white walls and a standard fireplace

 Hoss Building Group, Inc./ Hoss Homes
Marika Designs
Mid-sized elegant wooden u-shaped metal railing staircase photo in Indianapolis with metal risers
Mid-sized elegant wooden u-shaped metal railing staircase photo in Indianapolis with metal risers
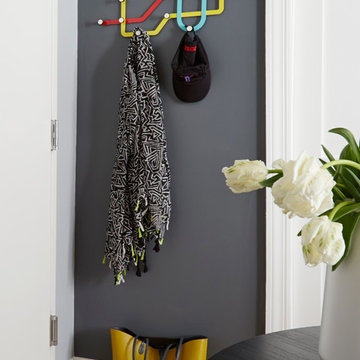
 Ania Omski-Talwar Interior Design
Ania Omski-Talwar
Location: Lincoln Park, Chicago, IL, USA
At 166 sq ft, the size of the living/sleeping area in this studio apartment was quite challenging. We made it work by taking careful dimensions of the space as well as every piece of furniture before purchasing. Even the height of the printer mattered as it had to fit between the filing cabinet and the desk. The busy student who lives here had two primary needs: sleeping and studying. Upon completion we felt we met those needs quite well.
https://www.houzz.com/ideabooks/76468333/list/room-of-the-day-quick-turnaround-for-a-studio-apartment
Mike Kaskel Photo

Sponsored
Columbus, OH

Snider & Metcalf Interior Design, LTD
Leading Interior Designers in Columbus, Ohio & Ponte Vedra, Florida

 Turtle Beach Construction & Remodeling
Entryway - transitional entryway idea in Miami with beige walls
 Denise Davies
DENISE DAVIES
Mid-sized transitional l-shaped light wood floor and beige floor eat-in kitchen photo in New York with flat-panel cabinets, white cabinets, gray backsplash, stainless steel appliances, an island, an undermount sink, marble countertops and ceramic backsplash
Mid-sized transitional l-shaped light wood floor and beige floor eat-in kitchen photo in New York with flat-panel cabinets, white cabinets, gray backsplash, stainless steel appliances, an island, an undermount sink, marble countertops and ceramic backsplash

Inspiration for a coastal master dark wood floor bedroom remodel in Charleston with beige walls and no fireplace
 User

UserSmall minimalist light wood floor and beige floor powder room photo in Austin with a wall-mount sink, multicolored walls and solid surface countertops
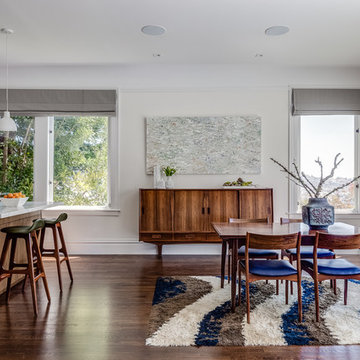
 Diego Pacheco Design Practice
Open Dining / Kitchen / Living - European fumed chestnut cabinetry, featuring quarter-sawn, sequenced veneers and an oiled finish, Louis Poulsen pendant lights, Recreated original baseboards, window trim, and picture rail from original 1905 detailing, Vintage rosewood bar stools by Erik Buc, Vintage Danish dining table by Gunni Omann
Photo Credit: Christopher Stark



 Denise Davies
JANE BEILES
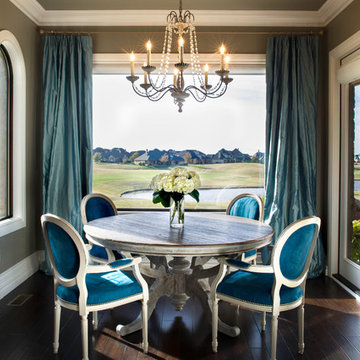
Enclosed dining room - large transitional dark wood floor and brown floor enclosed dining room idea in New York
Enclosed dining room - large transitional dark wood floor and brown floor enclosed dining room idea in New York
 Parrague Construction, Inc.
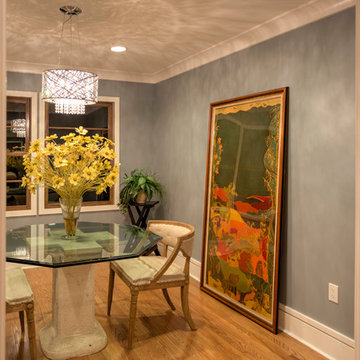
Example of a small minimalist light wood floor enclosed dining room design in Los Angeles with blue walls and no fireplace
 Insidesign
Anthony-Masterson
Example of a small transitional medium tone wood floor and beige floor powder room design in Atlanta with furniture-like cabinets, gray cabinets, an integrated sink, beige walls and gray countertops
Example of a small transitional medium tone wood floor and beige floor powder room design in Atlanta with furniture-like cabinets, gray cabinets, an integrated sink, beige walls and gray countertops
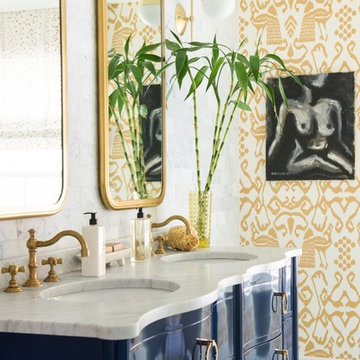 Denise Davies
JANE BEILES
Example of a large eclectic master white tile and stone tile marble floor and gray floor bathroom design in New York with furniture-like cabinets, blue cabinets, an undermount sink, marble countertops and multicolored walls
Example of a large eclectic master white tile and stone tile marble floor and gray floor bathroom design in New York with furniture-like cabinets, blue cabinets, an undermount sink, marble countertops and multicolored walls
 Denise Davies
DENISE DAVIES
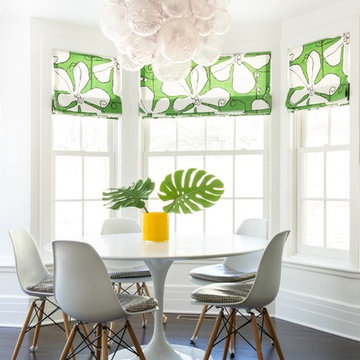
Inspiration for a mid-sized contemporary light wood floor and beige floor kitchen/dining room combo remodel in New York with white walls and no fireplace
Inspiration for a mid-sized contemporary light wood floor and beige floor kitchen/dining room combo remodel in New York with white walls and no fireplace

 Concept 8 LLC.
Game room - mid-sized transitional open concept carpeted and beige floor game room idea in Raleigh with gray walls, no fireplace and no tv
 Coastline Builders

Example of a mid-sized tuscan dark wood floor and white floor entryway design in Orange County with white walls and a black front door
1