
Search results for "Timber frame" in Home Design Ideas

 Arrow Timber Framing
Mike Schultz Photography
Arrow Timber Framing
9726 NE 302nd St, Battle Ground, WA 98604
(360) 687-1868
Web Site: https://www.arrowtimber.com

 Joan Heaton Architects
Bob Schatz
Inspiration for a rustic wooden l-shaped open staircase remodel in Burlington
Inspiration for a rustic wooden l-shaped open staircase remodel in Burlington
 Arrow Timber Framing
Mike Schultz Photography
Arrow Timber Framing
9726 NE 302nd St, Battle Ground, WA 98604
(360) 687-1868
Web Site: https://www.arrowtimber.com
Find the right local pro for your project
 Arrow Timber Framing
Mike Schultz Photography
Arrow Timber Framing
9726 NE 302nd St, Battle Ground, WA 98604
(360) 687-1868
Web Site: https://www.arrowtimber.com

 Riverbend Timber Framing
This timber frame great room is created by the custom, curved timber trusses, which also open the up to the window prow with amazing lake views.
Photos: Copyright Heidi Long, Longview Studios, Inc.
 Arrow Timber Framing

Example of a large mountain style brown one-story stone exterior home design in Portland with a shingle roof

 Carolina Timberworks
Reclaimed Douglas Fir
© Carolina Timberworks
Inspiration for a large rustic backyard stone and custom-shaped lap pool fountain remodel in Charlotte
Inspiration for a large rustic backyard stone and custom-shaped lap pool fountain remodel in Charlotte

Sponsored
Sunbury, OH

J.Holderby - Renovations
Franklin County's Leading General Contractors - 2X Best of Houzz!

 Rocky Mountain Homes/Rocky Mountain Log Homes
 Kibo Group of Missoula provided architectural services. Shannon Callaghan Interior Design of Missoula provided extensive consultative services during the project. The exposed beams, and log accents makes this bathroom the perfect place to soak the day away. Hamilton, MT
 Carolina Timberworks
Douglas Fir
© Carolina Timberworks
Patio kitchen - mid-sized rustic backyard stone patio kitchen idea in Charlotte with a gazebo
Patio kitchen - mid-sized rustic backyard stone patio kitchen idea in Charlotte with a gazebo
 Carolina Timberworks
Douglas Fir covered timber frame porch.
© Carolina Timberworks
Deck - huge rustic backyard deck idea in Charlotte with a roof extension
Deck - huge rustic backyard deck idea in Charlotte with a roof extension

 Studio21 Architects
Studio21 Architects designed this 5,000 square foot ranch home in the western suburbs of Chicago. It is the Dream Home for our clients who purchased an expansive lot on which to locate their home. The owners loved the idea of using heavy timber framing to accent the house. The design includes a series of timber framed trusses and columns extend from the front porch through the foyer, great room and rear sitting room.
A large two-sided stone fireplace was used to separate the great room from the sitting room. All of the common areas as well as the master suite are oriented around the blue stone patio. Two additional bedroom suites, a formal dining room, and the home office were placed to view the large front yard.
 Carolina Timberworks
Reclaimed original patina hand hewn
© Carolina Timberworks
Open concept kitchen - mid-sized rustic u-shaped concrete floor open concept kitchen idea in Charlotte with a single-bowl sink, shaker cabinets, red cabinets, granite countertops, white backsplash, stainless steel appliances and an island
Open concept kitchen - mid-sized rustic u-shaped concrete floor open concept kitchen idea in Charlotte with a single-bowl sink, shaker cabinets, red cabinets, granite countertops, white backsplash, stainless steel appliances and an island
 Carolina Timberworks
Douglas Fir
© Carolina Timberworks
This is an example of a mid-sized rustic back porch design in Charlotte with a roof extension and decking.
This is an example of a mid-sized rustic back porch design in Charlotte with a roof extension and decking.


 Arrow Timber Framing
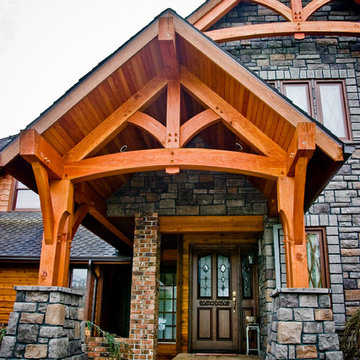
Entry - Arrow Timber Framing
9726 NE 302nd St, Battle Ground, WA 98604
(360) 687-1868
Web Site: https://www.arrowtimber.com
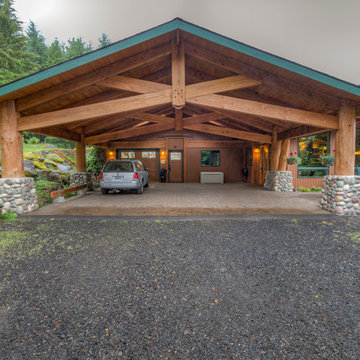
 Arrow Timber Framing
Mike Schultz Photography
Arrow Timber Framing
9726 NE 302nd St, Battle Ground, WA 98604
(360) 687-1868
Web Site: https://www.arrowtimber.com
 Rocky Mountain Homes/Rocky Mountain Log Homes
Kibo Group of Missoula provided architectural services, part of the Rocky Mountain Homes family of companies, Shannon Callaghan Interior Design of Missoula provided extensive consultative services during the project. This dovetail log home and rustic accents such as exposed beams, log posts and timber trusses all work in concert to make this home a living piece of art. Hamilton, MT
Sponsored
Sunbury, OH
J.Holderby - Renovations
Franklin County's Leading General Contractors - 2X Best of Houzz!
 Arrow Timber Framing
Mike Schultz Photography
Arrow Timber Framing
9726 NE 302nd St, Battle Ground, WA 98604
(360) 687-1868
Web Site: https://www.arrowtimber.com
 Rocky Mountain Homes/Rocky Mountain Log Homes
Kibo Group of Missoula provided architectural services. Shannon Callaghan Interior Design of Missoula provided extensive consultative services during construction of this stunning log home / mountain style home. The Exposed timbers and trusses with the tension rods make this home one of a kind.
 Arrow Timber Framing
Mike Schultz Photography

Example of an arts and crafts entryway design in Portland
Example of an arts and crafts entryway design in Portland
1