
Search results for "Timber header" in Home Design Ideas
 Tindall Architecture Workshop
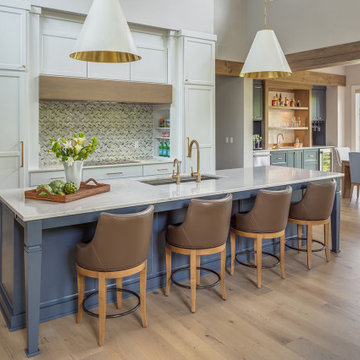
Example of a large minimalist l-shaped light wood floor, brown floor and exposed beam open concept kitchen design in Other with an undermount sink, shaker cabinets, white cabinets, quartz countertops, gray backsplash, mosaic tile backsplash, paneled appliances, an island and white countertops
 Tindall Architecture Workshop
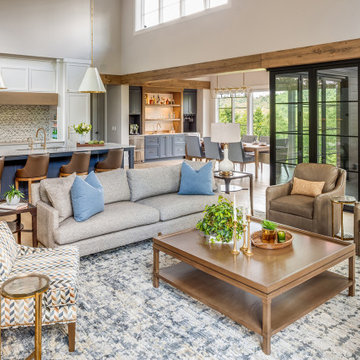
Living room - large modern open concept light wood floor, brown floor, exposed beam and wall paneling living room idea in Other with white walls, a standard fireplace, a stone fireplace and a wall-mounted tv
Find the right local pro for your project
 Structerra, Inc.
Vance Fox
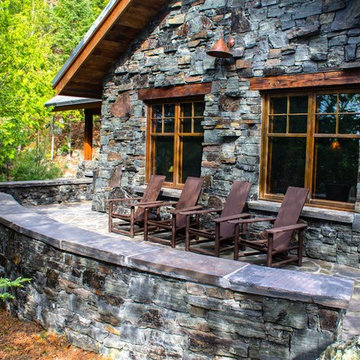
Inspiration for a small rustic one-story stone gable roof remodel in San Francisco

Inspiration for a small rustic one-story stone gable roof remodel in San Francisco
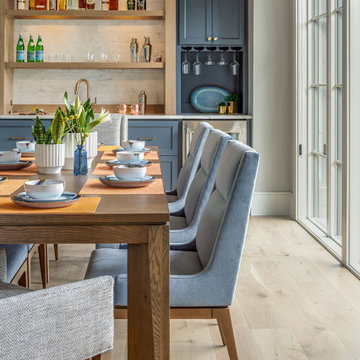 Tindall Architecture Workshop
Example of a large minimalist light wood floor and brown floor great room design in Other with white walls
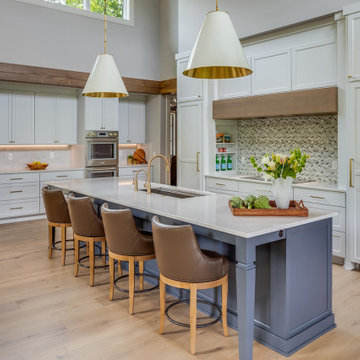 Tindall Architecture Workshop
Open concept kitchen - large transitional l-shaped light wood floor, brown floor and exposed beam open concept kitchen idea in Other with an undermount sink, shaker cabinets, white cabinets, quartz countertops, gray backsplash, mosaic tile backsplash, paneled appliances, an island and white countertops

 Kahn Design Associates
Photos by Mark Darley
Example of a mountain style kitchen/dining room combo design in San Francisco with white walls
Example of a mountain style kitchen/dining room combo design in San Francisco with white walls


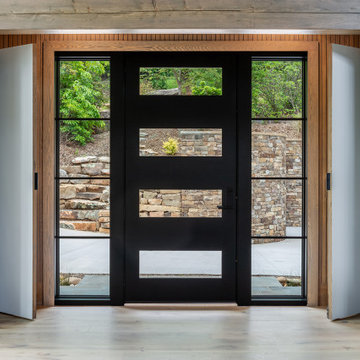 Tindall Architecture Workshop
Entryway - small modern light wood floor, brown floor, exposed beam and wall paneling entryway idea in Other with brown walls and a dark wood front door
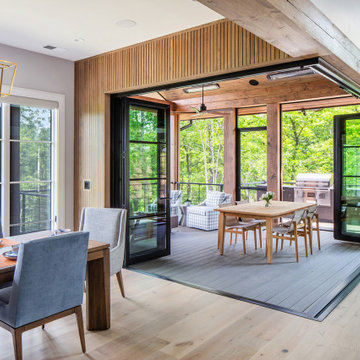 Tindall Architecture Workshop
Inspiration for a large modern open concept light wood floor, brown floor, exposed beam and wall paneling living room remodel in Other with white walls, a standard fireplace, a stone fireplace and a wall-mounted tv
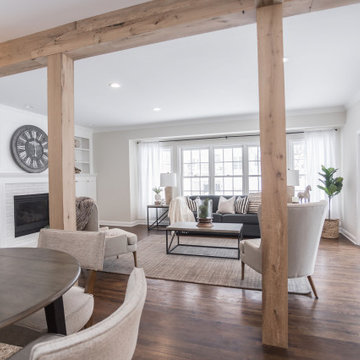
 Manomin Resawn Timbers
Two substantial Antique White Oak box beam posts and a matching header beam frame the entry into this bright modern living room, their warm honey tones and subtle gray patina creating a natural architectural portal that gives the open concept floor plan definition, warmth, and character. Viewed from the dining room, the beams draw the eye straight through to the living room and the wall of windows beyond, making the whole space feel intentional and connected. The clean, light tones of the White Oak complement the white walls and neutral palette perfectly without competing with them. Sourced from 19th century structures and prepared through our process of denailing, kiln drying, and precision milling, these antique timbers bring genuine old growth character to any architectural application.
Whether you are a homebuilder, a home remodeling contractor, or a homeowner looking to use Antique White Oak box beam posts and headers to frame a room entry, Manomin Resawn Timbers has been helping people discover the antique charm of reclaimed wood since 2002. We ship nationwide and are happy to help you find the right pieces from anywhere in the country. Visit our showroom in Hugo, MN or reach out to us with a call or a message to get started.
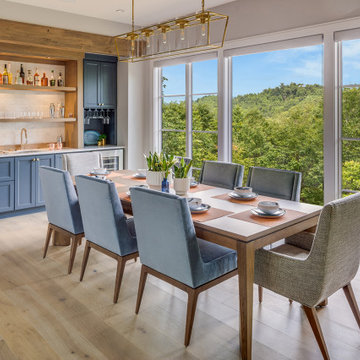 Tindall Architecture Workshop
Example of a large transitional light wood floor and brown floor great room design in Other with white walls
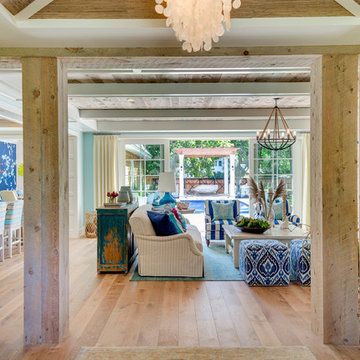 Manomin Resawn Timbers
Two reclaimed wood box beam posts and a matching header beam frame this room opening in a bright coastal home, creating a natural architectural portal that draws the eye straight through to the living room and pool beyond. The pale silvery-gray weathered tones and naturally rough texture of these antique timbers add depth and character to a light and airy interior without competing with the coastal palette around them. This is the kind of design detail that makes a home feel considered and complete, a moment of warmth and history built right into the architecture. Every piece is sourced from 19th and early 20th century structures and prepared through our process of denailing, kiln drying, and precision milling.
Whether you are a homebuilder, a home remodeling contractor, or a homeowner looking to use reclaimed wood box beam posts and headers to frame a room opening, Manomin Resawn Timbers has been helping people discover the antique charm of reclaimed wood since 2002. We ship nationwide and are happy to help you find the right pieces from anywhere in the country. Visit our showroom in Hugo, MN or reach out to us with a call or a message to get started.
Image via Great Neighborhood Builders
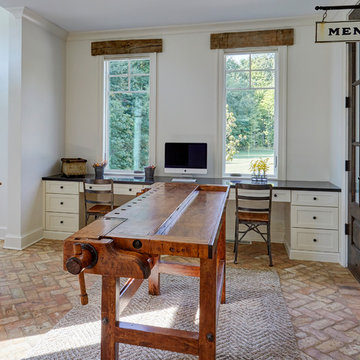
 Orren Pickell Building Group
An antique workbench, complete with built-in vice, takes center stage. Simple white built-in desks topped in black granite. Flooring is brick pavers. Reclaimed timber window headers. Photo by Mike Kaskel

Sponsored
Columbus, OH

Structural Remodeling
Franklin County's Heavy Timber Specialists | Best of Houzz 2020!
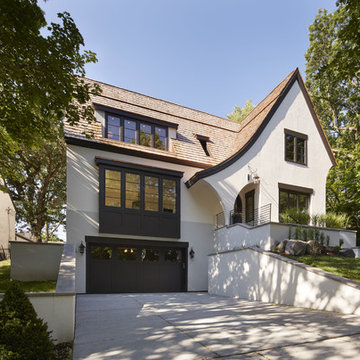
 Charlie & Co. Design, Ltd
Corey Gaffer Photography
Mid-sized transitional white two-story stucco gable roof photo in Minneapolis
Mid-sized transitional white two-story stucco gable roof photo in Minneapolis
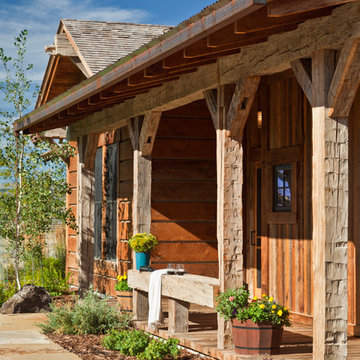
 Studio Architects
A contemporary ranch with many amenities and fantastic views. This project includes a main residence, a bunkhouse, a ranch, and a sports barn with office suites. The design features the use of natural materials like wood, and stone, light colors, reclaimed amber accents, and warm elements.
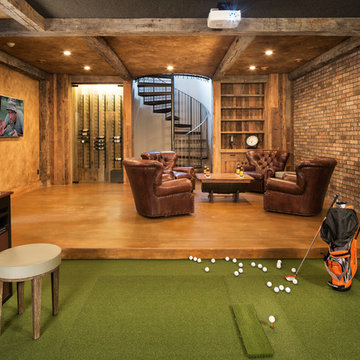 Manomin Resawn Timbers
Reclaimed wood timber posts and header beams in warm gray brown weathered tones with deep checking frame this luxury basement golf simulator and man cave, bringing warmth, texture, and material character to a space that could easily feel cold and utilitarian. The reclaimed wood framing alone is enough to transform the entire feel of the room.
This install shows how reclaimed wood timber framing elevates luxury recreational spaces including golf simulators, home theaters, and game rooms into high character destination spaces. At Manomin Resawn Timbers, every piece goes through a detailed process of denailing, kiln drying, and precision milling so that antique character is preserved while performing beautifully in any application.
Whether you are a homebuilder, a home remodeling contractor, or a homeowner looking to bring reclaimed wood into a basement, golf simulator, or luxury recreational space, Manomin Resawn Timbers has been helping people discover the antique charm of reclaimed wood since 2002. We serve homebuilders, contractors, and designers across the country. Visit our showroom in Hugo, MN or reach out to us with a call or a message to get started.
Image via Landmark Photography

 Highland Builders LLC
Modern mountain aesthetic in this fully exposed custom designed ranch. Exterior brings together lap siding and stone veneer accents with welcoming timber columns and entry truss. Garage door covered with standing seam metal roof supported by brackets. Large timber columns and beams support a rear covered screened porch. (Ryan Hainey)

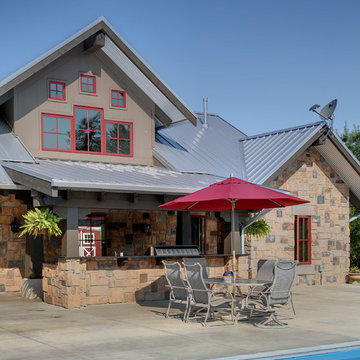


 Southern Woodcraft & Design LLC
The combination of stone and timber creates a memorable exterior. Using the gable brackets, headers, and timber porch kit makes this house stand out above the rest!
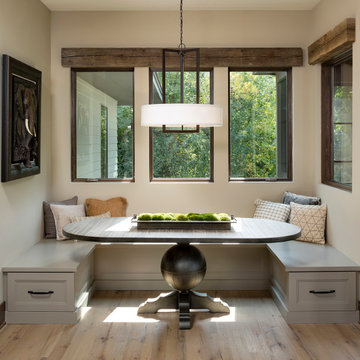 Manomin Resawn Timbers
This charming breakfast nook features a built in bench seat with layered pillows, framed by a wall of windows overlooking the trees outside. A Reclaimed Wood Trim spans above the windows as a header beam, and Reclaimed Wood Flooring runs throughout the space, bringing natural texture and warmth into this bright, contemporary dining nook.
Every piece of reclaimed wood at Manomin Resawn Timbers is salvaged from 19th and early 20th century barns, factories, and warehouses, structures built during the Industrial Revolution from old growth hardwoods that grew slower and denser than the trees available today. Through our detailed process of denailing, kiln drying, and precision milling, that history is preserved and prepared for a new life in modern homes.
Whether you are a homebuilder, a home remodeling contractor, a homeowner, or a designer planning a space like this one, Manomin Resawn Timbers has reclaimed wood trim and flooring to fit your vision. Visit our showroom in Hugo, MN or reach out to us with a call or a message to discover the antique charm of reclaimed wood.
1