
Search results for "Tin kitchen ceiling" in Kitchen Photos
Refine by:
Budget
Sort by:Relevance
1 - 20 of 1,744 photos
Item 1 of 2


 Kitchen & Bath Studio
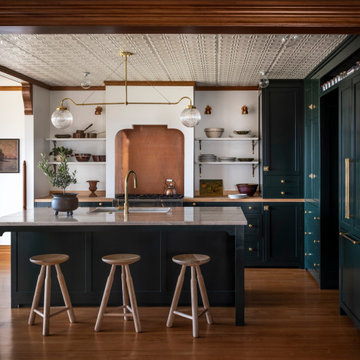
Elegant kitchen photo in Seattle with glass-front cabinets, green cabinets, gray backsplash, subway tile backsplash and white appliances

 Mina Brinkey
Photo: Mina Brinkey © 2013 Houzz
Eat-in kitchen - eclectic l-shaped eat-in kitchen idea in Tampa with a farmhouse sink, white backsplash, subway tile backsplash, stainless steel appliances and white cabinets
Eat-in kitchen - eclectic l-shaped eat-in kitchen idea in Tampa with a farmhouse sink, white backsplash, subway tile backsplash, stainless steel appliances and white cabinets
Find the right local pro for your project
 Moser Architects PLLC
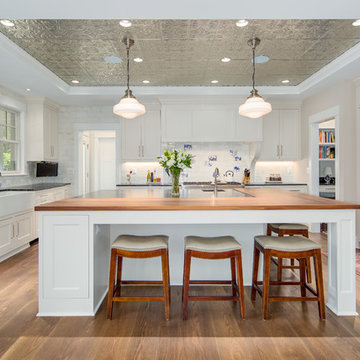
Kitchen - transitional u-shaped dark wood floor and brown floor kitchen idea in DC Metro with a farmhouse sink, shaker cabinets, white cabinets, wood countertops, white backsplash, an island and brown countertops
 HUDSON DESIGN Architecture & Construction Mgmt
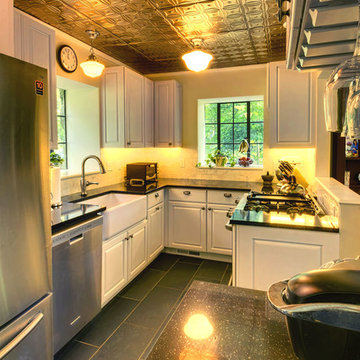
Eat-in kitchen - small rustic u-shaped slate floor eat-in kitchen idea in New York with a farmhouse sink, raised-panel cabinets, white cabinets, soapstone countertops, white backsplash, subway tile backsplash and stainless steel appliances

Kitchen - mid-sized traditional medium tone wood floor and brown floor kitchen idea in Boston with an undermount sink, recessed-panel cabinets, white cabinets, marble countertops, stainless steel appliances, an island and gray countertops

 Stoney Creek Development & Construction LLC
Inspiration for a large transitional u-shaped dark wood floor eat-in kitchen remodel in Richmond with white cabinets, two islands, a double-bowl sink, shaker cabinets, granite countertops, white backsplash, subway tile backsplash and stainless steel appliances

Sponsored
Fredericksburg, OH

High Point Cabinets
Columbus' Experienced Custom Cabinet Builder | 4x Best of Houzz Winner
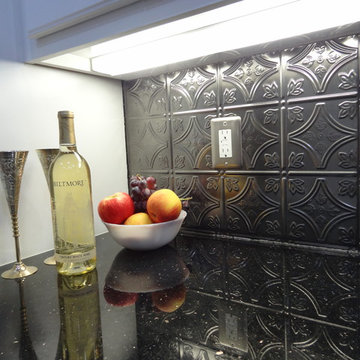
 American Tin Ceilings
Nothing says modern like a "new again" tin backsplash for your kitchen. This is Pattern #3 in Stainless Steel.
Kitchen - contemporary kitchen idea in Tampa
Kitchen - contemporary kitchen idea in Tampa
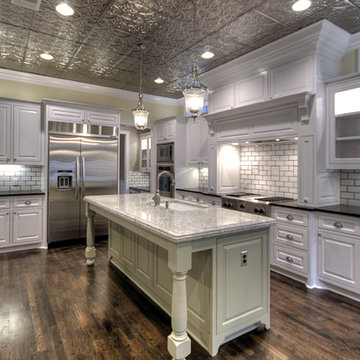 American Tin Ceilings
A beautiful open kitchen design by interior designer Kelly Wunsch utilizing tin ceiling tiles - Pattern #2 in Satin Brushed Nickel.
Kitchen - traditional kitchen idea in Tampa
Kitchen - traditional kitchen idea in Tampa

 Jordan Design Build Group
Using a random selection of colorful cement tiles, we created a ceiling-high backsplash that acts as the focal point of the room. We installed a richly patterned pressed tin ceiling to add vintage flair to an often overlooked part of a room. The eye-catching black trim makes the windows pop and completes this bold kitchen makeover.
Stacy Zarin Goldberg Photography
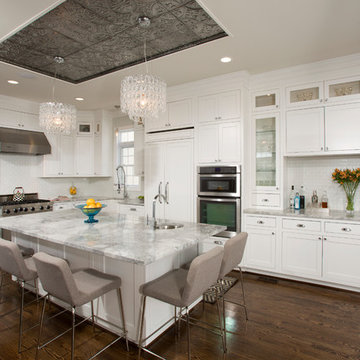 American Tin Ceilings
An open kitchen in stark white looks great with metallic accents in tin tiles and glass chandeliers. This is Pattern #2 in Antique Silver Gloss.
Inspiration for a contemporary kitchen remodel in Tampa
Inspiration for a contemporary kitchen remodel in Tampa
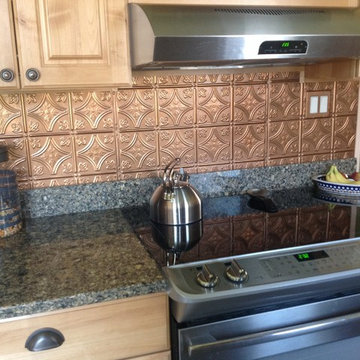 American Tin Ceilings
A copper-colored tile backsplash made of tin tiles - pattern #3 in Copper Penny.
Example of a trendy kitchen design in Tampa
Example of a trendy kitchen design in Tampa

 McCue Construction, Inc.
Mid-sized arts and crafts u-shaped dark wood floor eat-in kitchen photo in Other with a farmhouse sink, shaker cabinets, medium tone wood cabinets, granite countertops, beige backsplash, metal backsplash, stainless steel appliances and no island

Sponsored
Sunbury, OH

J.Holderby - Renovations
Franklin County's Leading General Contractors - 2X Best of Houzz!

 First Choice Custom Builders
Rustic kitchen with travertine backsplash, wood panel walls and raised bar seating. (Photo Credit: Epic Foto Group)
Inspiration for a mid-sized craftsman l-shaped concrete floor and brown floor open concept kitchen remodel in Dallas with a farmhouse sink, raised-panel cabinets, light wood cabinets, granite countertops, beige backsplash, travertine backsplash, stainless steel appliances and no island
Inspiration for a mid-sized craftsman l-shaped concrete floor and brown floor open concept kitchen remodel in Dallas with a farmhouse sink, raised-panel cabinets, light wood cabinets, granite countertops, beige backsplash, travertine backsplash, stainless steel appliances and no island
 Rhino Construction
Open concept kitchen - eclectic single-wall porcelain tile open concept kitchen idea in Denver with a farmhouse sink, raised-panel cabinets, gray cabinets, quartzite countertops, multicolored backsplash, ceramic backsplash, stainless steel appliances and an island
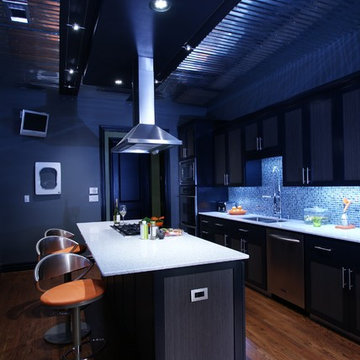
 The Nielsen Collection
SILESTONE MOST INNOVATIVE DESIGN AWARD 2014. Another view of kitchen focusing on the tin ceiling
Photos by Jose Treminio
Kitchen - contemporary galley kitchen idea in Dallas with an undermount sink, flat-panel cabinets, dark wood cabinets, multicolored backsplash, mosaic tile backsplash and stainless steel appliances
Kitchen - contemporary galley kitchen idea in Dallas with an undermount sink, flat-panel cabinets, dark wood cabinets, multicolored backsplash, mosaic tile backsplash and stainless steel appliances

 Ladd Suydam Contracting, LLC
Ladd Suydam Contracting
Mid-sized elegant u-shaped vinyl floor enclosed kitchen photo in St Louis with a farmhouse sink, shaker cabinets, white cabinets, stone tile backsplash, granite countertops, white backsplash, stainless steel appliances and no island
Mid-sized elegant u-shaped vinyl floor enclosed kitchen photo in St Louis with a farmhouse sink, shaker cabinets, white cabinets, stone tile backsplash, granite countertops, white backsplash, stainless steel appliances and no island
Sponsored
Fredericksburg, OH
High Point Cabinets
Columbus' Experienced Custom Cabinet Builder | 4x Best of Houzz Winner

 Dan Nelson, Designs Northwest Architects
Kitchen island with corrugated metal. Corrugated metal back splash. Custom light fixture designed and fabricated by owner.
Example of a mid-sized mountain style l-shaped concrete floor and gray floor eat-in kitchen design in Seattle with shaker cabinets, light wood cabinets, an island, a farmhouse sink, metallic backsplash, stainless steel appliances, multicolored countertops and granite countertops
Example of a mid-sized mountain style l-shaped concrete floor and gray floor eat-in kitchen design in Seattle with shaker cabinets, light wood cabinets, an island, a farmhouse sink, metallic backsplash, stainless steel appliances, multicolored countertops and granite countertops

 Damian Farrell Design Group
The bold and rustic kitchen is large enough to cook and entertain for many guests. The edges of the soapstone counter tops were left unfinished to add to the home's rustic charm.
Interior Design: Megan at M Design and Interiors

 Christopher Hall Architect, Inc.
In the kitchen looking toward the living room. Expansive window over kitchen sink. Custom stainless hood on soap stone. White marble counter tops. Combination of white painted and stained oak cabinets. Tin ceiling inlay above island.
Greg Premru
1