
Search results for "Torii gate" in Home Design Ideas

 Maine Porch & Pergola Company
The Torii gate is actually the arbor structure (and not the swinging gate inside the arbor). This project utilized clear Western Red Cedar for the fence and arbor, and ipe (also known as Brazilian Walnut) for the swinging gate. The swinging gate is constructed using mortise & tenon joinery.

 JSL Landscape Design
We cut an opening in an existing wood fence that enclosed a patio to bring the new landscape into the private patio and used a Torii style arch to further the asian theme.
John Stuart Leslie/JSL Landscape Design Build Sedona

 Garden Gate Landscaping
A complete and eclectic rear garden renovation with a creative blend of formal and natural elements. Formal lawn panel and rose garden, craftsman style wood deck and trellis, homages to Goldsworthy and Stonehenge with large boulders and a large stone cairn, several water features, a Japanese Torii gate, rock walls and steps, vegetables and herbs in containers and a new parking area paved with permeable pavers that feed an underground storage area that in turns irrigates the garden. All this blends into a diverse but cohesive garden.
Designed by Charles W Bowers, Built by Garden Gate Landscaping, Inc. © Garden Gate Landscaping, Inc./Charles W. Bowers
Find the right local pro for your project
 JSL Landscape Design
Japanese torii gates symbolize the transition between heaven and earth or man and spirit. This one I designed and built using traditional components. Photo by John Stuart Leslie/JSL Landscape Design Build Sedona

 Garden Gate Landscaping
A complete and eclectic rear garden renovation with a creative blend of formal and natural elements. Formal lawn panel and rose garden, craftsman style wood deck and trellis, homages to Goldsworthy and Stonehenge with large boulders and a large stone cairn, several water features, a Japanese Torii gate, rock walls and steps, vegetables and herbs in containers and a new parking area paved with permeable pavers that feed an underground storage area that in turns irrigates the garden. All this blends into a diverse but cohesive garden.
Designed by Charles W Bowers, Built by Garden Gate Landscaping, Inc. © Garden Gate Landscaping, Inc./Charles W. Bowers
 Ki Arts

This photo shows the entrance gate's "oyako" or "parent-child" style doors. The left door is narrow, and the right door is wide. When closed, the 2 panels of the wide door allow for a symmetrical look. The narrow or "child" door is usually left closed but can open when carrying a large object through the gate.
 Stapleton Landscape Architecture

To create a transition from the front garden to the enclosed back garden, Stapleton Landscape Architecture designed a combination of a Torii gateway and a moon gate to replace the existing one - Jeff Stapleton
 Garden Gate Landscaping
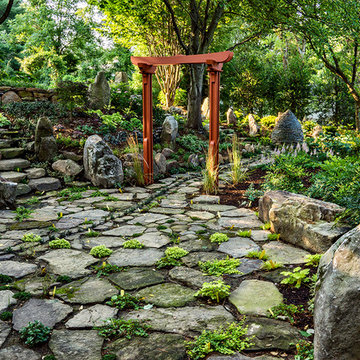
A complete and eclectic rear garden renovation with a creative blend of formal and natural elements. Formal lawn panel and rose garden, craftsman style wood deck and trellis, homages to Goldsworthy and Stonehenge with large boulders and a large stone cairn, several water features, a Japanese Torii gate, rock walls and steps, vegetables and herbs in containers and a new parking area paved with permeable pavers that feed an underground storage area that in turns irrigates the garden. All this blends into a diverse but cohesive garden.
Designed by Charles W Bowers, Built by Garden Gate Landscaping, Inc. © Garden Gate Landscaping, Inc./Charles W. Bowers
 Instant Jungle International
Nate Becker


Design ideas for a tropical stone garden path in Orange County.
Design ideas for a tropical stone garden path in Orange County.
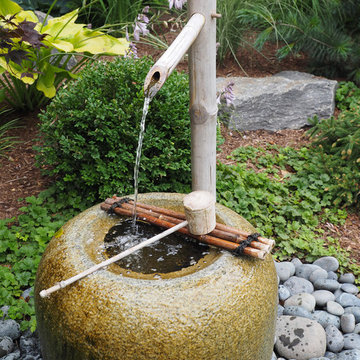
 LandCrafters, LLC
The Natsume Basin, or cleansing basin, is an important part of the ceremonial tea garden process. You dip the bamboo ladle or “dipper” (hishaku) into the basin to clean your hands before entering the tea house.
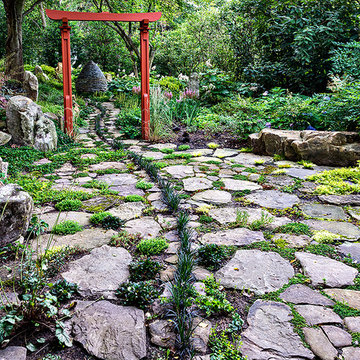 Garden Gate Landscaping
A complete and eclectic rear garden renovation with a creative blend of formal and natural elements. Formal lawn panel and rose garden, craftsman style wood deck and trellis, homages to Goldsworthy and Stonehenge with large boulders and a large stone cairn, several water features, a Japanese Torii gate, rock walls and steps, vegetables and herbs in containers and a new parking area paved with permeable pavers that feed an underground storage area that in turns irrigates the garden. All this blends into a diverse but cohesive garden.
Designed by Charles W Bowers, Built by Garden Gate Landscaping, Inc. © Garden Gate Landscaping, Inc./Charles W. Bowers
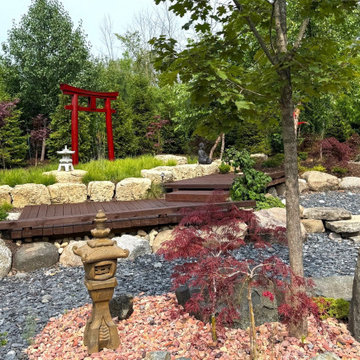
 Wandsnider Landscape Architects
Photo of a large asian full sun river rock and wood fence gate in Milwaukee for winter.
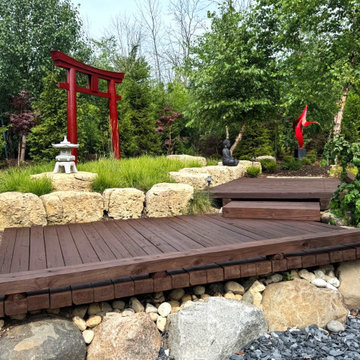 Wandsnider Landscape Architects
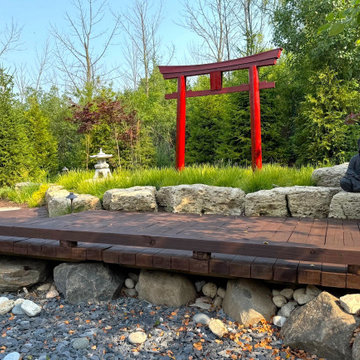
Inspiration for a large asian full sun wood fence gate in Milwaukee with decking for summer.
 Wandsnider Landscape Architects
Photo of a large asian full sun wood fence gate in Milwaukee with decking for summer.
 Garden Gate Landscaping
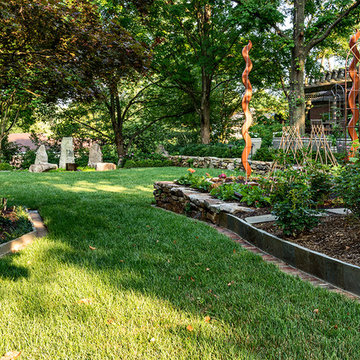
A complete and eclectic rear garden renovation with a creative blend of formal and natural elements. Formal lawn panel and rose garden, craftsman style wood deck and trellis, homages to Goldsworthy and Stonehenge with large boulders and a large stone cairn, several water features, a Japanese Torii gate, rock walls and steps, vegetables and herbs in containers and a new parking area paved with permeable pavers that feed an underground storage area that in turns irrigates the garden. All this blends into a diverse but cohesive garden.
Designed by Charles W Bowers, Built by Garden Gate Landscaping, Inc. © Garden Gate Landscaping, Inc./Charles W. Bowers
 JSL Landscape Design
Japanese torii gates symbolize the transition between heaven and earth or man and spirit. This one I designed and built using traditional components. Photo by John Stuart Leslie/JSL Landscape Design Build Sedona
 Stapleton Landscape Architecture
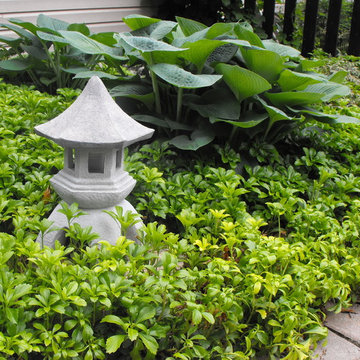
A traditional stone lantern peaks out among a planting of Japanese pachysandra and hosta - Jeff Stapleton
This is an example of a mid-sized asian full sun front yard concrete paver landscaping in Other.
This is an example of a mid-sized asian full sun front yard concrete paver landscaping in Other.
 Stapleton Landscape Architecture

This garden space along the existing drive provided an opportunity for multi-season appeal and continuation of the Asian theme via iconic garden elements like boulders and stone lanterns - Jeff Stapleton

1