
Search results for "Trailer ideas" in Home Design Ideas

 The Tiny Project
Alek Lisefski / tiny-project.com
Trendy kitchen photo in San Francisco with a drop-in sink, flat-panel cabinets and stainless steel appliances
Trendy kitchen photo in San Francisco with a drop-in sink, flat-panel cabinets and stainless steel appliances

 Paradise Tiny Homes LLC
The awning windows in the kitchen blend the inside with the outside; a welcome feature where it sits in Hawaii.
An awning/pass-through kitchen window leads out to an attached outdoor mango wood bar with seating on the deck.
This tropical modern coastal Tiny Home is built on a trailer and is 8x24x14 feet. The blue exterior paint color is called cabana blue. The large circular window is quite the statement focal point for this how adding a ton of curb appeal. The round window is actually two round half-moon windows stuck together to form a circle. There is an indoor bar between the two windows to make the space more interactive and useful- important in a tiny home. There is also another interactive pass-through bar window on the deck leading to the kitchen making it essentially a wet bar. This window is mirrored with a second on the other side of the kitchen and the are actually repurposed french doors turned sideways. Even the front door is glass allowing for the maximum amount of light to brighten up this tiny home and make it feel spacious and open. This tiny home features a unique architectural design with curved ceiling beams and roofing, high vaulted ceilings, a tiled in shower with a skylight that points out over the tongue of the trailer saving space in the bathroom, and of course, the large bump-out circle window and awning window that provides dining spaces.

Find the right local pro for your project

 Hollub Homes
Hollub Homes | Interior design by Helene Hollub | Ken Hayden Photography
Example of a bedroom trendy girl carpeted kids' bedroom design in Miami with white walls
Example of a bedroom trendy girl carpeted kids' bedroom design in Miami with white walls
 The Tiny Project
Alek Lisefski / tiny-project.com
Bedroom - contemporary light wood floor bedroom idea in San Francisco with white walls and no fireplace
Bedroom - contemporary light wood floor bedroom idea in San Francisco with white walls and no fireplace



 Chandler Prewitt Interior Design
Small elegant living room photo in Albuquerque with brown walls, no fireplace and no tv


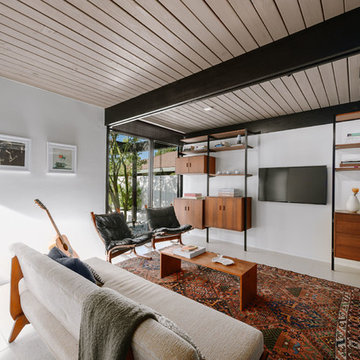
 Joel Reis Architecture and Real Estate Photography
Mid-sized mid-century modern enclosed beige floor family room photo in Los Angeles with white walls and a wall-mounted tv
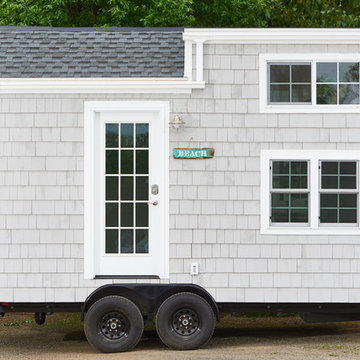
 Tiny Digs
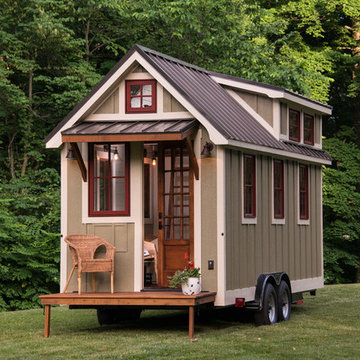
This Cape Cod bungalow is entirely covered with pre-primed cedar shake from Home Depot. The tiny house is built on an Iron Eagle trailer.
Photo credit: Shane McKenzie
 Rachel Loewen Photography
Photo: Rachel Loewen © 2018 Houzz
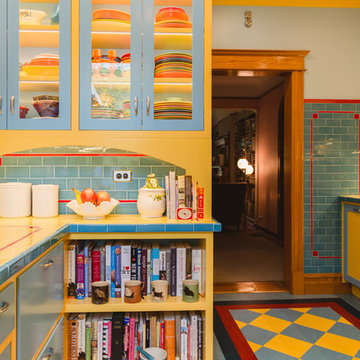
Kitchen - mid-century modern kitchen idea in Chicago
Kitchen - mid-century modern kitchen idea in Chicago
 User
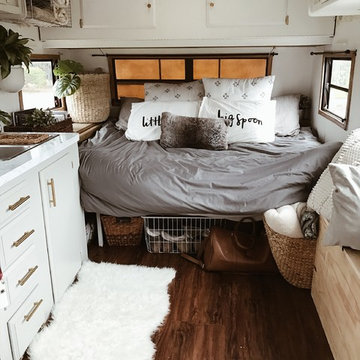
UserExample of a small cottage chic open concept laminate floor living room design in Seattle with white walls

 StoneHorse Design, Inc.
Gordon Gregory
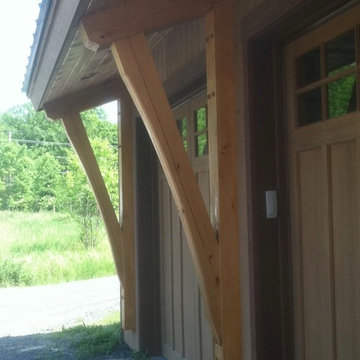
Studio / workshop shed - country detached studio / workshop shed idea
Studio / workshop shed - country detached studio / workshop shed idea
 Jason Jones
Deena Feinberg Photography, www.deenaphoto.com
Inspiration for a mid-sized timeless brown two-story wood gable roof remodel in New York
Inspiration for a mid-sized timeless brown two-story wood gable roof remodel in New York

Sponsored
Fredericksburg, OH

High Point Cabinets
Columbus' Experienced Custom Cabinet Builder | 4x Best of Houzz Winner

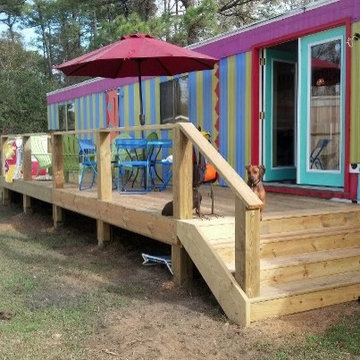
Example of an eclectic painted wood floor and blue floor sunroom design in Philadelphia with no fireplace and a standard ceiling


 Garrety Glass / Betterliving Sunrooms

Example of a mid-sized classic carpeted sunroom design in Philadelphia with no fireplace and a standard ceiling


 JAZ Design, Inc.

Kitchen - mid-sized country galley light wood floor and beige floor kitchen idea in Boston with a farmhouse sink, shaker cabinets, wood countertops, green backsplash, a peninsula, white cabinets, white appliances and brown countertops


1