
Search results for "Trespa" in Home Design Ideas

 Dan Nelson, Designs Northwest Architects
View from road with sun deck in the foreground. Photography by Lucas Henning.
Small modern gray two-story metal house exterior idea in Seattle with a shed roof and a metal roof
Small modern gray two-story metal house exterior idea in Seattle with a shed roof and a metal roof
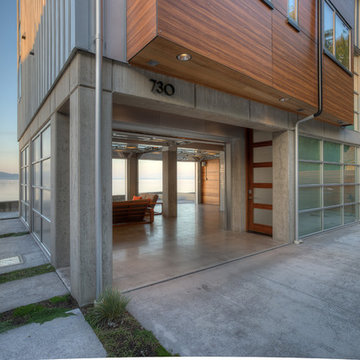 Dan Nelson, Designs Northwest Architects
Entry courtyard with cabana door open. Photography by Lucas Henning.
Small trendy front yard concrete patio photo in Seattle with no cover
Small trendy front yard concrete patio photo in Seattle with no cover

 Siding & Windows Group Ltd
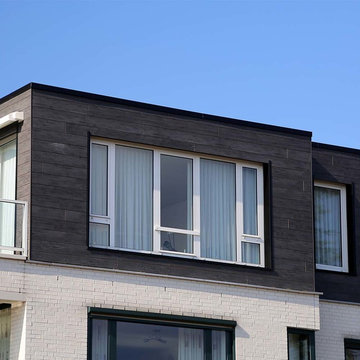
Chicago, IL Siding by Siding & Windows Group. Installed James HardiePanel Vertical Siding in ColorPlus Technology Color Iron Gray.
Inspiration for a large industrial gray three-story concrete fiberboard exterior home remodel in Chicago with a mixed material roof
Inspiration for a large industrial gray three-story concrete fiberboard exterior home remodel in Chicago with a mixed material roof
Find the right local pro for your project
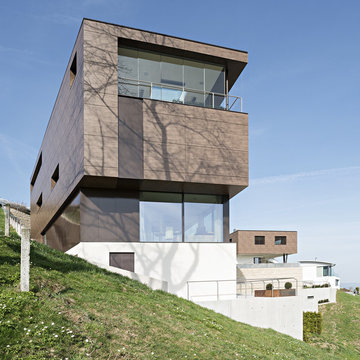
 Trespa North America
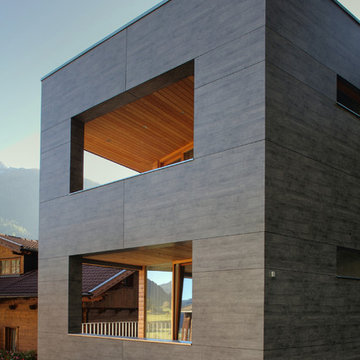
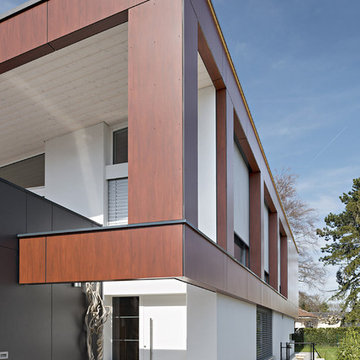
Indiviudual housing in Schindellegi, Switzerland. NW05 Loft Brown.
Inspiration for a modern exterior home remodel in New York
Inspiration for a modern exterior home remodel in New York
 Trespa North America
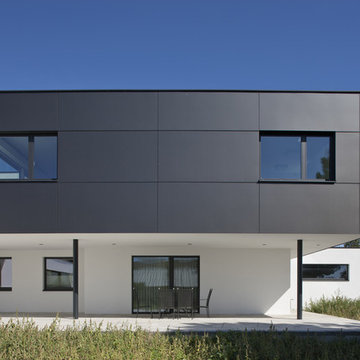
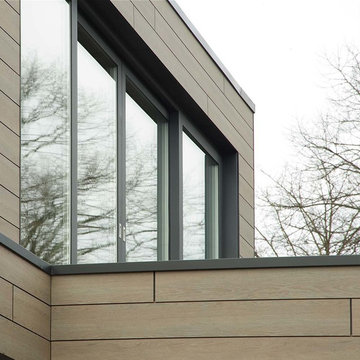
Family House in Andan, Austria. For the façade, the architects used Metallics M21.8.1 Graphite Grey
Minimalist exterior home photo in New York
Minimalist exterior home photo in New York
 Dan Nelson, Designs Northwest Architects

Entry. Photography by Lucas Henning.
Small minimalist front yard concrete patio photo in Seattle with no cover
Small minimalist front yard concrete patio photo in Seattle with no cover
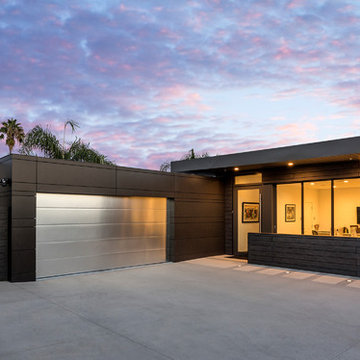
 Abramson Architects

From the front entrance to the back patio, the structure acts as a portal that establishes views of the striking scenery from every room.
Photo: Jim Bartsch
 Abramson Architects
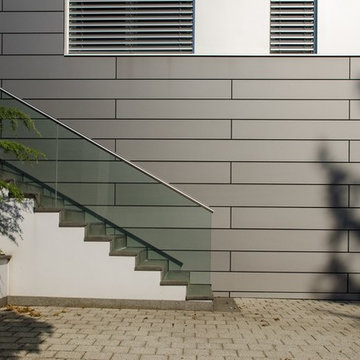

Exterior materials were selected for their desired low maintenance; Trespa, Swiss Pearl, and metal siding wrap the facade and create a refined, simple, modern look.
Photo: Jim Bartsch
 Trespa North America
Private House Crotaz in Estavayer-le-Lac, Switzerland. Clad with NW04 Pacific Board.
Minimalist exterior home photo in New York
Minimalist exterior home photo in New York
 Trespa International
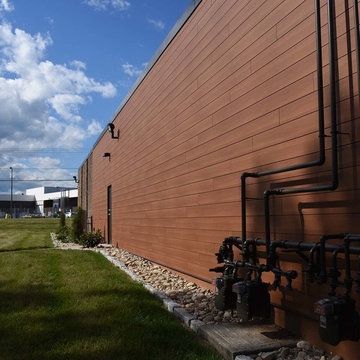
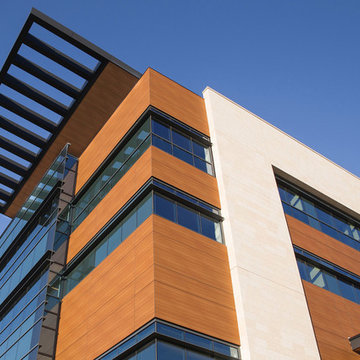
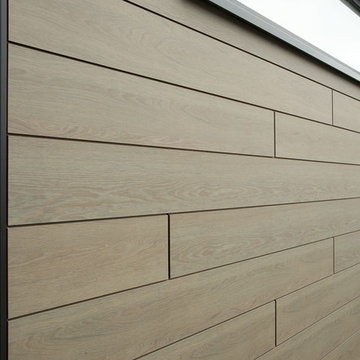
NW08 Italian Walnut. Forest Park Medical Center in Dallas, TX, United States.
Example of a minimalist exterior home design in Dallas
Example of a minimalist exterior home design in Dallas

 Vision Interiors
As a conceptual urban infill project, the Wexley is designed for a narrow lot in the center of a city block. The 26’x48’ floor plan is divided into thirds from front to back and from left to right. In plan, the left third is reserved for circulation spaces and is reflected in elevation by a monolithic block wall in three shades of gray. Punching through this block wall, in three distinct parts, are the main levels windows for the stair tower, bathroom, and patio. The right two-thirds of the main level are reserved for the living room, kitchen, and dining room. At 16’ long, front to back, these three rooms align perfectly with the three-part block wall façade. It’s this interplay between plan and elevation that creates cohesion between each façade, no matter where it’s viewed. Given that this project would have neighbors on either side, great care was taken in crafting desirable vistas for the living, dining, and master bedroom. Upstairs, with a view to the street, the master bedroom has a pair of closets and a skillfully planned bathroom complete with soaker tub and separate tiled shower. Main level cabinetry and built-ins serve as dividing elements between rooms and framing elements for views outside.
Architect: Visbeen Architects
Builder: J. Peterson Homes
Photographer: Ashley Avila Photography

1