
Search results for "Tudor siding" in Home Design Ideas
 Pollard Hodgson Architects
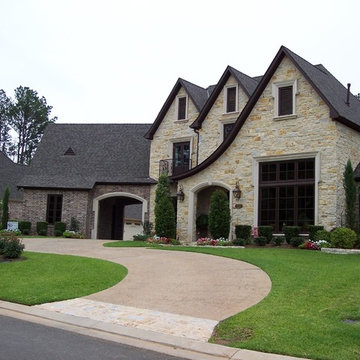
Large elegant beige two-story mixed siding exterior home photo in New Orleans with a hip roof

 RW Anderson Homes
Interior Design by ecd Design LLC
This newly remodeled home was transformed top to bottom. It is, as all good art should be “A little something of the past and a little something of the future.” We kept the old world charm of the Tudor style, (a popular American theme harkening back to Great Britain in the 1500’s) and combined it with the modern amenities and design that many of us have come to love and appreciate. In the process, we created something truly unique and inspiring.
RW Anderson Homes is the premier home builder and remodeler in the Seattle and Bellevue area. Distinguished by their excellent team, and attention to detail, RW Anderson delivers a custom tailored experience for every customer. Their service to clients has earned them a great reputation in the industry for taking care of their customers.
Working with RW Anderson Homes is very easy. Their office and design team work tirelessly to maximize your goals and dreams in order to create finished spaces that aren’t only beautiful, but highly functional for every customer. In an industry known for false promises and the unexpected, the team at RW Anderson is professional and works to present a clear and concise strategy for every project. They take pride in their references and the amount of direct referrals they receive from past clients.
RW Anderson Homes would love the opportunity to talk with you about your home or remodel project today. Estimates and consultations are always free. Call us now at 206-383-8084 or email Ryan@rwandersonhomes.com.
 Interior Archaeology

Tudor remodel front exterior
Large elegant white two-story stucco house exterior photo in Los Angeles with a hip roof and a tile roof
Large elegant white two-story stucco house exterior photo in Los Angeles with a hip roof and a tile roof
Find the right local pro for your project

 Edgewater Design Group
The family purchased the 1950s ranch on Mullet Lake because their daughter dreamed of being married on its shores. The home would be used for the wedding venue and then as a wedding gift to the young couple. We were originally hired in August 2014 to help with a simple renovation of the home that was to be completed well in advance of the August 2015 wedding date. However, thorough investigation revealed significant issues with the original foundation, floor framing and other critical elements of the home’s structure that made that impossible. Based on this information, the family decided to tear down and build again. So now we were tasked with designing a new home that would embody their daughter’s vision of a storybook home – a vision inspired by another one of our projects that she had toured. To capture this aesthetic, traditional cottage materials such as stone and cedar shakes are accentuated by more materials such as reclaimed barn wood siding and corrugated CORTEN steel accent roofs. Inside, interior finishes include hand-hewn timber accents that frame openings and highlight features like the entrance reading nook. Natural materials shine against white walls and simply furnished rooms. While the house has nods to vintage style throughout, the open-plan kitchen and living area allows for both contemporary living and entertaining. We were able to capture their daughter’s vision and the home was completed on time for her big day.
- Jacqueline Southby Photography
 Southern Botanical, Inc.
Photography: Melissa Preston

Large elegant two-story brick exterior home photo in Dallas
Large elegant two-story brick exterior home photo in Dallas
 Siding & Windows Group Ltd
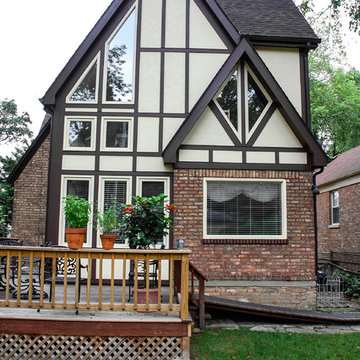
Evanston, IL Exterior Remodel by Siding & Windows Group. Remodeled Exterior Windows, Siding & Trim. Installed Beautiful Marvin Ultimate Clad Windows throughout the home in various Types, including Special Shape Windows. We Installed Siding in James Hardie Panel Stucco Siding and HardieTrim. Result was a Beautiful Historical Restoration in a Tudor Style Home in Evanston, IL.
 Ty Evans, Windermere Real Estate/BI, Inc.
Vista Estate Imaging
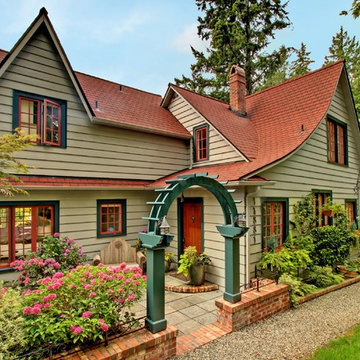
Large cottage beige two-story wood exterior home photo in Seattle
Large cottage beige two-story wood exterior home photo in Seattle

Sponsored
Sunbury, OH

J.Holderby - Renovations
Franklin County's Leading General Contractors - 2X Best of Houzz!
 Muse | Kirwan Architects

Rear Facade with Additions
Photo By: Erik Kvalsvik
Mid-sized elegant brown two-story brick exterior home photo in DC Metro with a shingle roof
Mid-sized elegant brown two-story brick exterior home photo in DC Metro with a shingle roof
 Michael Lewis Architects PC

Large elegant white three-story mixed siding house exterior photo in New York with a hip roof and a shingle roof
 Biron Homes & Design, Inc
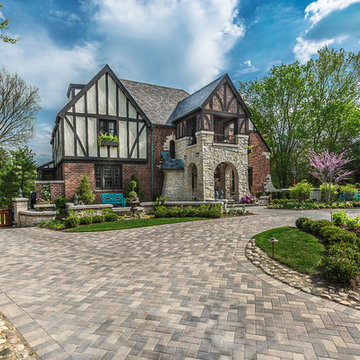

Inspiration for a large transitional multicolored two-story brick house exterior remodel in Chicago with a hip roof and a shingle roof
 Pratt & D'Angelo
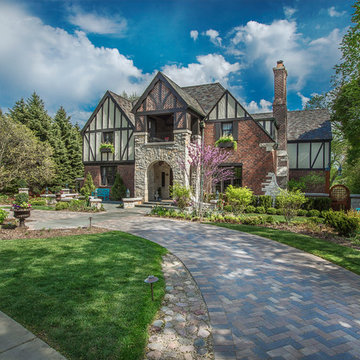
Inspiration for a large craftsman brown three-story wood exterior home remodel in New York with a shingle roof
 Biron Homes & Design, Inc
Large transitional multicolored two-story brick exterior home idea in Chicago with a hip roof

Sponsored
Sunbury, OH
J.Holderby - Renovations
Franklin County's Leading General Contractors - 2X Best of Houzz!
 ACR Construction

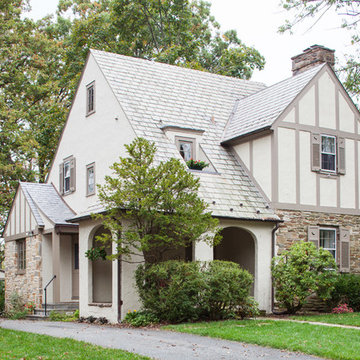
"I couldn't say enough good things about the process and the results. I live in a 1924 Tudor and had strong reservations about increasing the footprint. I didn't want it to look like a tacked-on box but I also needed additional kitchen space. We spent as much time on the exterior design as the interior. The attention to detail and craftsmanship on the exterior actually enhances the original design." - Sheryl Terlouw (homeowner)
 Whitlock Builders
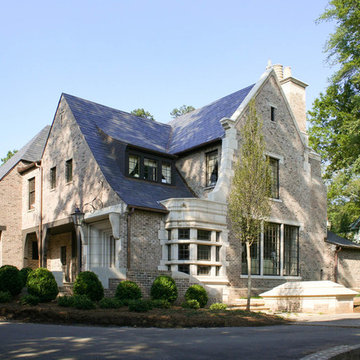
Large elegant beige two-story mixed siding exterior home photo in Charlotte with a shingle roof
 Jeffrey Lees, Architect
View of front of house- part of Kitchen addition is stone and half-timber bump-out on left side, along with new side entry porch. Stone and half-timber finishes allude to materials on original front wall of house.
J. Brough Schamp
 Interior Archaeology
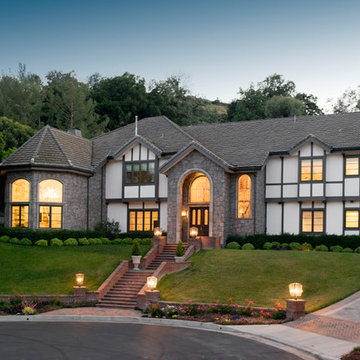
Exterior front Tudor remodel
Large elegant white two-story stucco house exterior photo in Los Angeles with a hip roof and a tile roof
Large elegant white two-story stucco house exterior photo in Los Angeles with a hip roof and a tile roof
Tudor Siding – Search Results in Home Design

Sponsored
Columbus, OH

Hope Restoration & General Contracting
Columbus Design-Build, Kitchen & Bath Remodeling, Historic Renovations
 Archer & Buchanan Architecture, Ltd.


Example of a classic three-story stone exterior home design in Philadelphia

 Christopher D. Marshall Architect, LLC
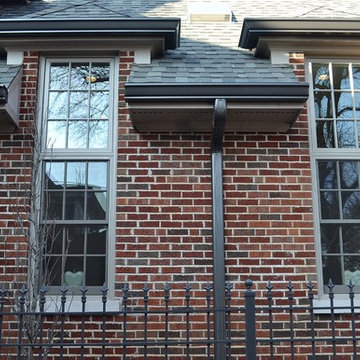
These are the tall windows that flank the range and hood in the kitchen. They are 5 ft tall double hung windows with a 3 ft tall fixed transom window. They allow abundant morning light to fill the kitchen.
Chris Marshall
1