
Search results for "Tumeric af 350" in Home Design Ideas

 Buckminster Green LLC
Courtney Apple
Eat-in kitchen - mid-sized contemporary l-shaped porcelain tile and multicolored floor eat-in kitchen idea in Philadelphia with a farmhouse sink, gray cabinets, white backsplash, ceramic backsplash, stainless steel appliances, no island, shaker cabinets and gray countertops
Eat-in kitchen - mid-sized contemporary l-shaped porcelain tile and multicolored floor eat-in kitchen idea in Philadelphia with a farmhouse sink, gray cabinets, white backsplash, ceramic backsplash, stainless steel appliances, no island, shaker cabinets and gray countertops
 Chelsea Sachs Design
Photography, www.petermedilek.com
Prop Styling, www.danielemaxwelldesigns.com
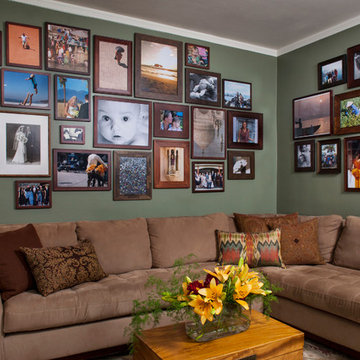
Family room - traditional family room idea in San Francisco with green walls
Family room - traditional family room idea in San Francisco with green walls

 Kathleen Bost Architecture + Design
Matthew Millman
Transitional bathroom photo in San Francisco with beaded inset cabinets, an undermount sink and beige cabinets
Transitional bathroom photo in San Francisco with beaded inset cabinets, an undermount sink and beige cabinets
Find the right local pro for your project
 Studio C Interiors
Photos by: Christian Scully Design Imaging Studios
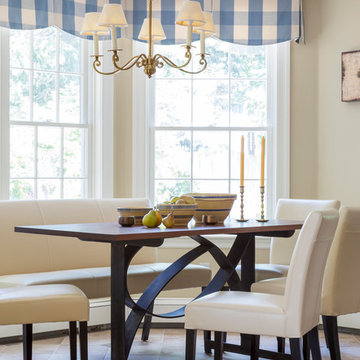
Elegant dining room photo in Boston with beige walls
Elegant dining room photo in Boston with beige walls
 Bleue Design Inc.
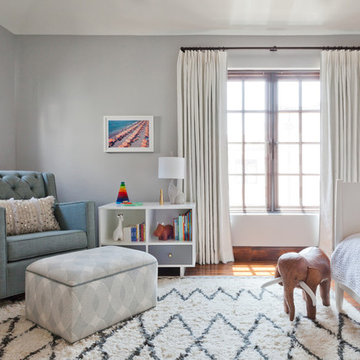
Originally a home office, this space was converted into a dreamy nursery. The design began with a whimsical wallpaper, primarily neutral with subtle pinks and turquoise. The gender of the baby was to be a surprise, so the design remained gender neutral, focusing on texture and pattern rather than a traditional color scheme.
Amy Bartlam
 Hom Personal Interiors

Example of a huge transitional u-shaped dark wood floor open concept kitchen design in New York with a farmhouse sink, recessed-panel cabinets, gray cabinets, gray backsplash, stone slab backsplash, stainless steel appliances, an island and quartz countertops
 Benjamin Moore
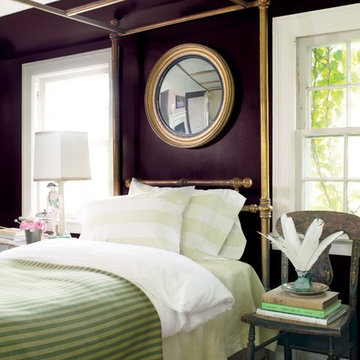
Color Trends 2015 'Tried & True' residential interior featuring windows, brass canopy bed, side chair and mirror. Color A (Walls): Caponata AF-650, Natura, Eggshell. Color B (Trim): Chantilly Lace OC-65, Natura, Semi-Gloss.
 Sarah Seung-McFarland
Photo: Sarah Seung McFarland © 2016 Houzz

Eclectic dining room photo in New York
Eclectic dining room photo in New York

 Cypress Homes, Inc.

The perfect amount of space to get the laundry done! We love the color of the cabinets with the reclaimed wood (tractor trailer floor) counter tops...and again, that floor just brings everything together!

 CAVdesign
Mid-sized transitional enclosed medium tone wood floor and brown floor family room photo in New York with gray walls, a wall-mounted tv, no fireplace and a plaster fireplace

 Robeson Design
This beautiful family room has a neutral palette with coastal pops of color added in throughout to keep it fresh. Adding to the coastal feel, the modern geometric pendant lights add an element of structure but keep an atmospheric feeling. The space connects to bright and cheery outdoor courtyard outfitted for gathering and entertaining. This is indoor outdoor living at its finest!

 Noelle Interiors
Mid-sized beach style limestone floor entryway photo in Los Angeles with a blue front door and white walls
 Barclay Butera Interiors

Example of a beach style master medium tone wood floor bedroom design in Orange County with green walls

 Sussan Lari Architect PC
Photography: Tim William
8,000 SF single family residence in Kings Point, NY with views overlooking the Long Island Sound.
Elegant medium tone wood floor living room photo in New York with beige walls, a standard fireplace and a plaster fireplace
Elegant medium tone wood floor living room photo in New York with beige walls, a standard fireplace and a plaster fireplace

 Urbanism Designs
Mid-century modern galley open concept kitchen photo in San Francisco with flat-panel cabinets, medium tone wood cabinets, green backsplash and stainless steel appliances

 Studio Z Architecture
A bright, inviting powder room with beautiful tile accents behind the taps. A built-in dark-wood furniture vanity with plenty of space for needed items. A red oak hardwood floor pairs well with the burnt orange wall color. The wall paint is AF-280 Salsa Dancing from Benjamin Moore.

 Nanette Wong
Photo: Nanette Wong © 2016 Houzz
Inspiration for a mid-century modern home office remodel in San Francisco
Inspiration for a mid-century modern home office remodel in San Francisco

 Ashley Taylor Home LLC
Master Bedroom in neutral linens and velvet.
Interior Design by Ashley Taylor www.ashleytaylorhome.com
Photos by Brandelyn Lee www.brandlynlee.com
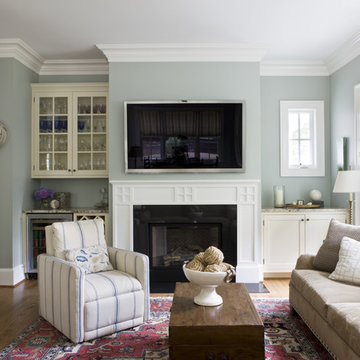
 Lily Mae Design
Design by Lisa puchalla
Photo by Angie seckinger
Lily Mae Design
Example of a classic medium tone wood floor family room design in DC Metro with gray walls, a standard fireplace and a wall-mounted tv
Example of a classic medium tone wood floor family room design in DC Metro with gray walls, a standard fireplace and a wall-mounted tv
1