
Search results for "Underpinning" in Home Design Ideas
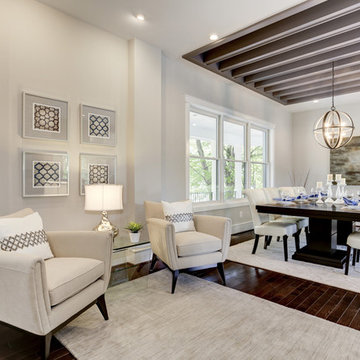
 Sidd Kashyap
Living room - mid-sized transitional formal and open concept dark wood floor living room idea in DC Metro with beige walls, no tv, a two-sided fireplace and a stone fireplace
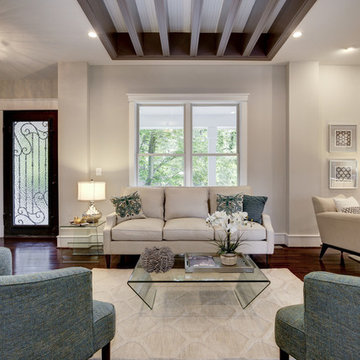 Sidd Kashyap

Living room with recessed beams. These beams are the floor joists for the second floor and were wrapped and painted. The subfloor was then covered in beaded 1x4. The entire space is open on the main level and only separated by a two sided gas fireplace that was raised off of the ground for a visual effect and wrapped in stacked stone with a hearth for seating.
 Moontower
Eric Fossum http://fossumstudios.zenfolio.com/
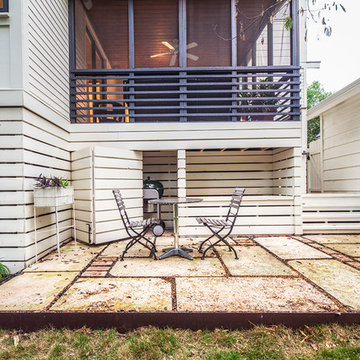
Patio - transitional patio idea in Austin with no cover
Patio - transitional patio idea in Austin with no cover
Find the right local pro for your project
 Sidd Kashyap
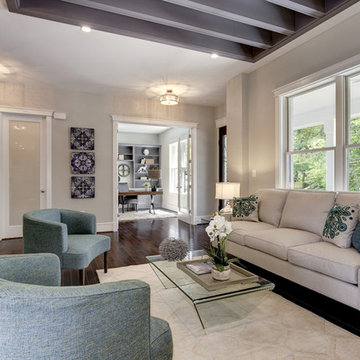
Example of a mid-sized transitional formal and open concept dark wood floor living room design in DC Metro with beige walls and no tv
 Sidd Kashyap
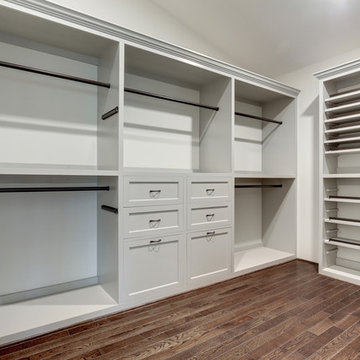
Walk-in closet - large transitional gender-neutral dark wood floor walk-in closet idea in DC Metro with recessed-panel cabinets and gray cabinets
 Sidd Kashyap
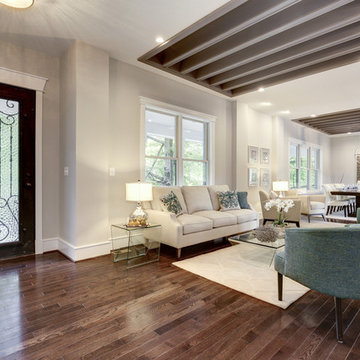
Living room with recessed beams. These beams are the floor joists for the second floor and were wrapped and painted. The subfloor was then covered in beaded 1x4. The entire space is open on the main level and only separated by a two sided gas fireplace that was raised off of the ground for a visual effect and wrapped in stacked stone with a hearth for seating.
 Sidd Kashyap

Mid-sized transitional ceramic tile utility room photo in DC Metro with raised-panel cabinets, white cabinets, beige walls and a stacked washer/dryer
 Sunny Day Homes Inc.
Photo by Rowan Parris


Horizontal pressure treated underpinning. Custom made steel cable railings, we bought all the cable, bolts and clamps and fabricated them ourselves. You can see the cedar tongue and groove ceiling of the dog trot area from this view. The guest cabin has metal standing seam siding.
 Billdr Renovation
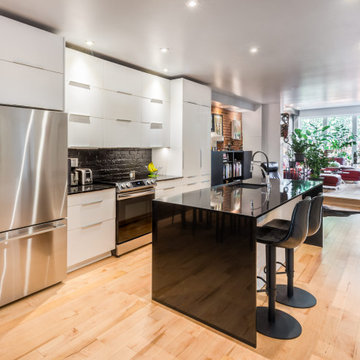

This kitchen was part of a project that consisted of transforming a duplex into a bi-generational house. The whole extension project includes two floors, a basement, and a new concrete foundation.
Underpinning work was required between the existing foundation and the new walls. We added masonry wall openings on the first and second floors to create a large open space on each level, extending to the new back-facing windows.
Underpinning work was required between the existing foundation and the new walls. We added masonry wall openings on the first and second floors to create a large open space on each level, extending to the new back-facing windows.
 Sidd Kashyap
Example of a mid-sized transitional formal and open concept dark wood floor and brown floor living room design in DC Metro with beige walls and no tv
 Sidd Kashyap
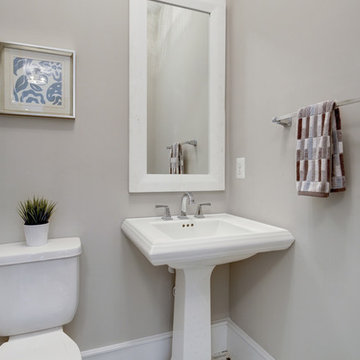
Powder room - small transitional powder room idea in DC Metro with a one-piece toilet, gray walls and a pedestal sink

 Sidd Kashyap
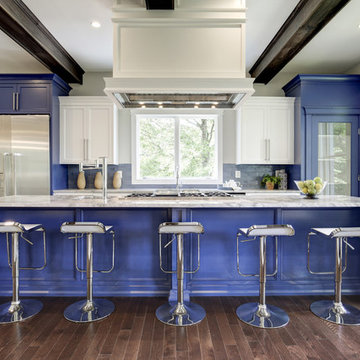
Example of a mid-sized trendy galley dark wood floor open concept kitchen design in DC Metro with shaker cabinets, blue cabinets, marble countertops, stainless steel appliances and a farmhouse sink

 Nick Smith www.nsphotography.co.uk
photographer Nick Smith -
www.nsphotography.co.uk -
designer : Nigel Pierce
Living room - eclectic formal living room idea in London with a standard fireplace
Living room - eclectic formal living room idea in London with a standard fireplace
 Alair Homes Toronto
Kitchen - transitional galley medium tone wood floor and brown floor kitchen idea in Toronto with a double-bowl sink, shaker cabinets, gray cabinets, marble countertops, multicolored backsplash, marble backsplash, stainless steel appliances, an island and multicolored countertops
 Alair Homes Toronto
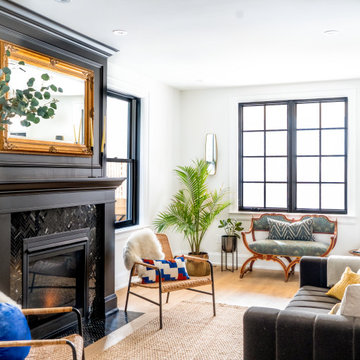
Example of a transitional formal and enclosed medium tone wood floor and brown floor living room design in Toronto with white walls, a standard fireplace, a tile fireplace and no tv
 Alair Homes Toronto
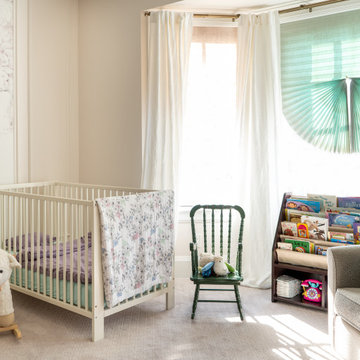
Transitional girl carpeted and beige floor nursery photo in Toronto with beige walls

1