
Search results for "Veranda decking" in Home Design Ideas



 John Cole Architect
Brian Vanden Brink
Cottage screened-in porch idea in Portland Maine with decking and a roof extension
Cottage screened-in porch idea in Portland Maine with decking and a roof extension
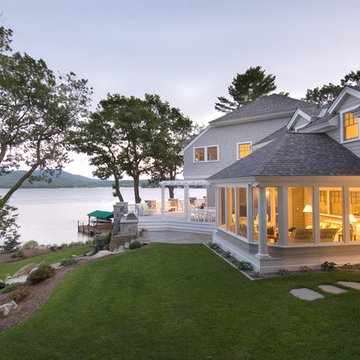
 Samyn D’Elia Architects, P.A./Timberframe Design
Joe St. Pierre
Example of a large beach style gray two-story wood house exterior design in Boston with a hip roof and a shingle roof
Example of a large beach style gray two-story wood house exterior design in Boston with a hip roof and a shingle roof
Find the right local pro for your project
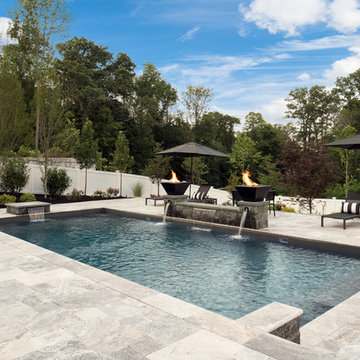
 Godwin Construction LLC
Gorgeous multi-leveled backyard with outdoor living and entertaining areas. Second floor veranda deck with covered outdoor living room and dining room below by Godwin Construction LLC. Landscape designed by Duxbury Gardeners and the contemporary pool constructed by Easton Pool and Spa. Gas fire bowls and several sheer descent waterfalls add to the silver travertine pool decking. Photos by Brian Doherty Photography.



 Decks & Patio Covers
Built in bench using TimberTech decking materials. Very low maintenance. Photos by Doug Woodside, Decks and Patio Covers
Example of a mid-sized arts and crafts backyard deck design in Seattle
Example of a mid-sized arts and crafts backyard deck design in Seattle

 Golden Visions Design
The flat roof overhangs, with the same exposed beams as the interior, add an elegant touch to the entry while providing much needed shade during the day. Comprised of two static and four moveable glass panels, the homeowners can tailor the doors to the occasion.
Golden Visions Design
Santa Cruz, CA 95062



 Colonial Reproductions, Inc.
This spectacular waterfront home boasts expansive views of South Beach, Martha's Vineyard. Greg Premru Photography
Example of a huge beach style beige three-story wood house exterior design in Boston with a shingle roof
Example of a huge beach style beige three-story wood house exterior design in Boston with a shingle roof

 Visual Jill Inc.
Jill and David made the most of their small backyard by featuring several sitting areas.
Photo by Chibi Moku
Trendy stone patio photo in San Francisco with no cover
Trendy stone patio photo in San Francisco with no cover

 Zimmerman Miller Montanari
Bruce Damonte
Inspiration for a large contemporary courtyard patio remodel in San Francisco with decking and a roof extension
Inspiration for a large contemporary courtyard patio remodel in San Francisco with decking and a roof extension
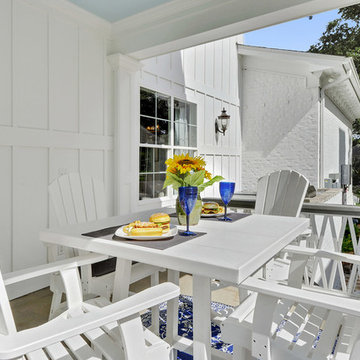
 Elliott Homes LLC
This private dining area off of the master suite is the perfect spot to enjoy your morning coffee or to just relax and take in the amazing ocean views.
 Decks & Patio Covers
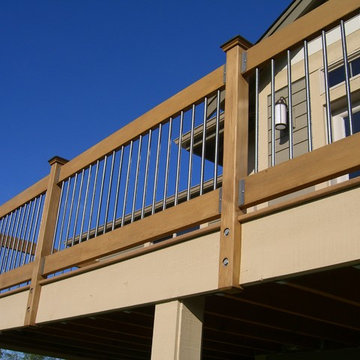
A heavier looking 36" high outdoor rail detail using a teak color Penofin stain on clear cedar wood set on edge with textured bronze powder coated aluminum balusters and a bronze pyramid decorative post cap. Second level deck using composite decking with decorative wood wrapped post. Post are lagged into treated wood backing material. Photos by Doug Woodside, Decks and Patio Covers
 Decks & Patio Covers

Low profile white powder coated aluminum rail with glass panels for view and wind blockage on TimberTech. A 42 " high glass rail system offers a very comfortable wind block for outdoor dining on a summer evening in the Northwest. Decking Photos by Doug Woodside, Decks and Patio Covers

Sponsored
Columbus, OH

Snider & Metcalf Interior Design, LTD
Leading Interior Designers in Columbus, Ohio & Ponte Vedra, Florida

 Charleston Home + Design Mag
Carolina Lanterns & Lighting
carolinalanterns.com
Inspiration for a coastal deck remodel in Charleston
Inspiration for a coastal deck remodel in Charleston

 TreHus Architects+Interior Designers+Builders
This charming whole house remodel focuses on renovations to the home's basement, primary suite, main level, and upper level. 100+ year old reclaimed beams in the kitchen and dining room compliment the natural hues of the stone fireplace to create a rustic, French cottage inspired atmosphere. Brass accents pair with contrasting black and white design elements throughout the home for a balanced element of modernity and elegance in this cozy, inviting home. Darker elements such as sleek black detailing in the primary suite, black window frames, and jet mist granite countertops in the kitchen compliment the lighter elements of white cabinetry, bathroom subway tile, and simple trim, creating feel of continuity and unique design in each room.
 Connolly Management Group, LLC

Mid-sized elegant backyard patio photo in Boston with decking and no cover
 Connolly Management Group, LLC

Patio - mid-sized transitional backyard patio idea in Boston with decking and no cover



 Woodhull
Mountain style screened-in and wood railing porch photo in Portland Maine with decking and a roof extension

 Cummings Architecture + Interiors
When Cummings Architects first met with the owners of this understated country farmhouse, the building’s layout and design was an incoherent jumble. The original bones of the building were almost unrecognizable. All of the original windows, doors, flooring, and trims – even the country kitchen – had been removed. Mathew and his team began a thorough design discovery process to find the design solution that would enable them to breathe life back into the old farmhouse in a way that acknowledged the building’s venerable history while also providing for a modern living by a growing family.
The redesign included the addition of a new eat-in kitchen, bedrooms, bathrooms, wrap around porch, and stone fireplaces. To begin the transforming restoration, the team designed a generous, twenty-four square foot kitchen addition with custom, farmers-style cabinetry and timber framing. The team walked the homeowners through each detail the cabinetry layout, materials, and finishes. Salvaged materials were used and authentic craftsmanship lent a sense of place and history to the fabric of the space.
The new master suite included a cathedral ceiling showcasing beautifully worn salvaged timbers. The team continued with the farm theme, using sliding barn doors to separate the custom-designed master bath and closet. The new second-floor hallway features a bold, red floor while new transoms in each bedroom let in plenty of light. A summer stair, detailed and crafted with authentic details, was added for additional access and charm.
Finally, a welcoming farmer’s porch wraps around the side entry, connecting to the rear yard via a gracefully engineered grade. This large outdoor space provides seating for large groups of people to visit and dine next to the beautiful outdoor landscape and the new exterior stone fireplace.
Though it had temporarily lost its identity, with the help of the team at Cummings Architects, this lovely farmhouse has regained not only its former charm but also a new life through beautifully integrated modern features designed for today’s family.
Photo by Eric Roth
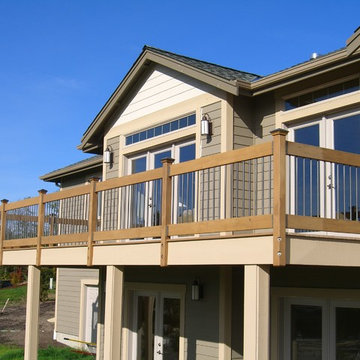 Decks & Patio Covers
A heavier looking outdoor rail detail using a teak color stained, clear wood cedar on edge with textured bronze aluminum balusters and a bronze pyramid decorative post cap. Second level deck using composite decking with decorative wood wrapped post. Photos by Doug Woodside, Decks and Patio Covers
1