
Search results for "Versace table" in Home Design Ideas
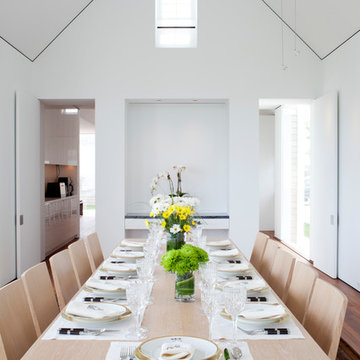
 Jacobsen Architecture, LLC
Nat Coe.
Inspiration for a mid-sized contemporary dark wood floor enclosed dining room remodel in Boston with white walls and no fireplace
Inspiration for a mid-sized contemporary dark wood floor enclosed dining room remodel in Boston with white walls and no fireplace

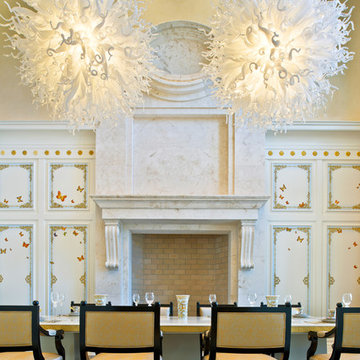
 Axis Mundi | New York
"Revival” implies a retread of an old idea—not our interests at Axis Mundi. So when renovating an 1840s Greek Revival brownstone, subversion was on our minds. The landmarked exterior remains unchanged, as does the residence’s unalterable 19-foot width. Inside, however, a pristine white space forms a backdrop for art by Warhol, Basquiat and Haring, as well as intriguing furnishings drawn from the continuum of modern design—pieces by Dalí and Gaudí, Patrick Naggar and Poltrona Frau, Armani and Versace. The architectural envelope references iconic 20th-century figures and genres: Jean Prouvé-like shutters in the kitchen, an industrial-chic bronze staircase and a ground-floor screen employing cast glass salvaged from Gio Ponti’s 1950s design for Alitalia’s Fifth Avenue showroom (paired with mercury mirror and set within a bronze grid). Unable to resist a bit of our usual wit, Greek allusions appear in a dining room fireplace that reimagines classicism in a contemporary fashion and lampshades that slyly recall the drapery of Greek sculpture.
Size: 2,550 sq. ft.
Design Team: John Beckmann and Richard Rosenbloom
Photography: Adriana Bufi, Andrew Garn, and Annie Schlecter
Contractor: Stern Projects
© Axis Mundi Design LLC.
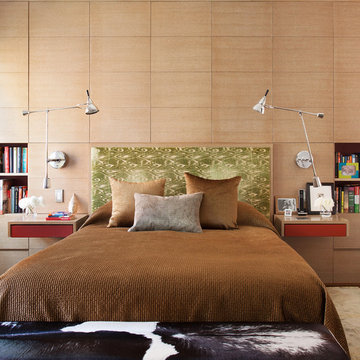
 Axis Mundi
"Revival” implies a retread of an old idea—not our interests at Axis Mundi. So when renovating an 1840s Greek Revival brownstone, subversion was on our minds. The landmarked exterior remains unchanged, as does the residence’s unalterable 19-foot width. Inside, however, a pristine white space forms a backdrop for art by Warhol, Basquiat and Haring, as well as intriguing furnishings drawn from the continuum of modern design—pieces by Dalí and Gaudí, Patrick Naggar and Poltrona Frau, Armani and Versace. The architectural envelope references iconic 20th-century figures and genres: Jean Prouvé-like shutters in the kitchen, an industrial-chic bronze staircase and a ground-floor screen employing cast glass salvaged from Gio Ponti’s 1950s design for Alitalia’s Fifth Avenue showroom (paired with mercury mirror and set within a bronze grid). Unable to resist a bit of our usual wit, Greek allusions appear in a dining room fireplace that reimagines classicism in a contemporary fashion and lampshades that slyly recall the drapery of Greek sculpture.
Size: 2,550 sq. ft.
Design Team: John Beckmann and Richard Rosenbloom
Photography: Adriana Bufi, Andrew Garn, and Annie Schlecter
© Axis Mundi Design LLC
Find the right local pro for your project

 Twist Tours Real Estate and Portfolio Marketing
Amanda Terry
Inspiration for an eclectic enclosed light wood floor and beige floor family room remodel in Austin with black walls, a standard fireplace and a tile fireplace
Inspiration for an eclectic enclosed light wood floor and beige floor family room remodel in Austin with black walls, a standard fireplace and a tile fireplace

 CK Design Group
Full height french stone fireplace draws the eye up to the vintage french chandelier which hangs above the custom made lucite table
Inspiration for a huge transitional formal and open concept dark wood floor, brown floor, coffered ceiling and wallpaper living room remodel in New York with beige walls, a standard fireplace, a stone fireplace and a wall-mounted tv
Inspiration for a huge transitional formal and open concept dark wood floor, brown floor, coffered ceiling and wallpaper living room remodel in New York with beige walls, a standard fireplace, a stone fireplace and a wall-mounted tv
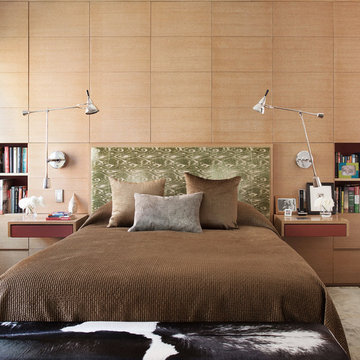
 Axis Mundi | Chicago
"Revival” implies a retread of an old idea—not our interests at Axis Mundi. So when renovating an 1840s Greek Revival brownstone, subversion was on our minds. The landmarked exterior remains unchanged, as does the residence’s unalterable 19-foot width. Inside, however, a pristine white space forms a backdrop for art by Warhol, Basquiat and Haring, as well as intriguing furnishings drawn from the continuum of modern design—pieces by Dalí and Gaudí, Patrick Naggar and Poltrona Frau, Armani and Versace. The architectural envelope references iconic 20th-century figures and genres: Jean Prouvé-like shutters in the kitchen, an industrial-chic bronze staircase and a ground-floor screen employing cast glass salvaged from Gio Ponti’s 1950s design for Alitalia’s Fifth Avenue showroom (paired with mercury mirror and set within a bronze grid). Unable to resist a bit of our usual wit, Greek allusions appear in a dining room fireplace that reimagines classicism in a contemporary fashion and lampshades that slyly recall the drapery of Greek sculpture.
Size: 2,550 sq. ft.
Design Team: John Beckmann and Richard Rosenbloom
Photography: Adriana Bufi, Andrew Garn, and Annie Schlecter
Contractor: Stern Projects
© Axis Mundi Design LLC.
 CK Design Group
Custom Drapery surrounds the elegant eat-in kitchen table
Huge transitional marble floor and white floor kitchen/dining room combo photo in New York
Huge transitional marble floor and white floor kitchen/dining room combo photo in New York

Sponsored
Columbus, OH

Hope Restoration & General Contracting
Columbus Design-Build, Kitchen & Bath Remodeling, Historic Renovations
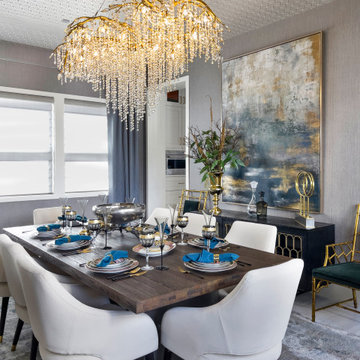


 Sarah Z Designs
Designer: Sarah Zohar,
Photo Credit: Paul Stoppi,
The living room at a private residence in Miramar, Florida
Large transitional formal and open concept marble floor living room photo in Miami with white walls, no fireplace and no tv
Large transitional formal and open concept marble floor living room photo in Miami with white walls, no fireplace and no tv
 Axis Mundi | SF
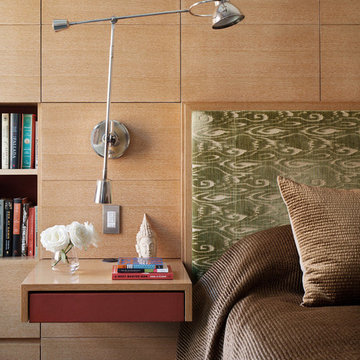
"Revival” implies a retread of an old idea—not our interests at Axis Mundi. So when renovating an 1840s Greek Revival brownstone, subversion was on our minds. The landmarked exterior remains unchanged, as does the residence’s unalterable 19-foot width. Inside, however, a pristine white space forms a backdrop for art by Warhol, Basquiat and Haring, as well as intriguing furnishings drawn from the continuum of modern design—pieces by Dalí and Gaudí, Patrick Naggar and Poltrona Frau, Armani and Versace. The architectural envelope references iconic 20th-century figures and genres: Jean Prouvé-like shutters in the kitchen, an industrial-chic bronze staircase and a ground-floor screen employing cast glass salvaged from Gio Ponti’s 1950s design for Alitalia’s Fifth Avenue showroom (paired with mercury mirror and set within a bronze grid). Unable to resist a bit of our usual wit, Greek allusions appear in a dining room fireplace that reimagines classicism in a contemporary fashion and lampshades that slyly recall the drapery of Greek sculpture.
Size: 2,550 sq. ft.
Design Team: John Beckmann and Richard Rosenbloom
Photography: Adriana Bufi, Andrew Garn, and Annie Schlecter
Contractor: Stern Projects
© Axis Mundi Design LLC.


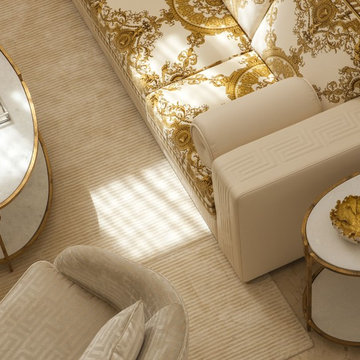 Sarah Z Designs
Designer: Sarah Zohar,
Photo Credit: Paul Stoppi,
The living room at a private residence in Miramar, Florida
Example of a large transitional formal and open concept marble floor living room design in Miami with white walls, no fireplace and no tv
Example of a large transitional formal and open concept marble floor living room design in Miami with white walls, no fireplace and no tv


Sponsored
Columbus, OH

Wannemacher Interiors
Customized Award-Winning Interior Design Solutions in Franklin Cnty OH
 Jeanne Schultz Design Studio

Farrow and Ball Hague Blue walls, trim, and ceiling. Versace Home bird wallpaper complements Farrow and Ball Hague blue accents and pink and red furniture. Grand wood beaded chandelier plays on traditional baroque design in a modern way. Old painted windows match the trim, wainscoting and walls. Existing round dining table surrounded by spray painted Carnival red dining room chairs which match the custom curtain rods in living room. Plastered ram sculpture as playful object on floor balances scale and interesting interactive piece for the child of the house.
 Sarah Z Designs
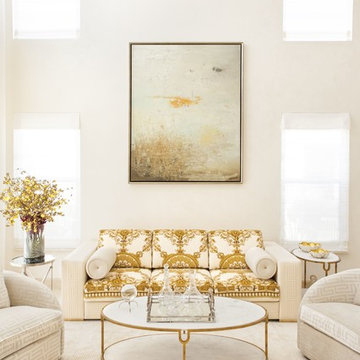
Designer: Sarah Zohar,
Photo Credit: Paul Stoppi,
The living room at a private residence in Miramar, Florida
Example of a large transitional formal and open concept marble floor living room design in Miami with white walls, no fireplace and no tv
Example of a large transitional formal and open concept marble floor living room design in Miami with white walls, no fireplace and no tv
 Tutto Interiors

This luxurious bathroom has all the essentials without compromising beauty. This double vanity wrapped in walnut wood spans 8ft across this spacious bathroom. The contrasting countertop is dressed with Sapienstone bright onyx. The bathroom is equipped with a double door linen closet and a spacious 60” dressing table. The Main floor is dressed in grasscloth Bianca tile and the shower is accented in Versace Maximus Calcutta tile. The ceiling detail adds a final touch to this spacious luxury bath!



 Sarah Z Designs
Designer: Sarah Zohar,
Photo Credit: Paul Stoppi,
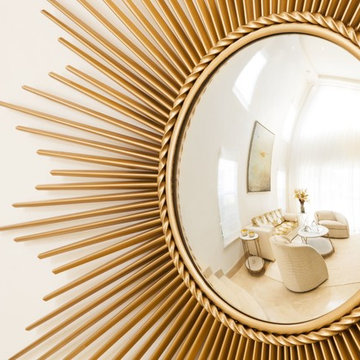
A reflection shot of the living room at a private residence in Miramar, Florida
Large transitional formal and open concept marble floor living room photo in Miami with white walls, no fireplace and no tv
Large transitional formal and open concept marble floor living room photo in Miami with white walls, no fireplace and no tv


1