
Search results for "Wanes coating" in Home Design Ideas

 Hudson Home
All Interior Cabinetry, Millwork, Trim and Finishes designed by Hudson Home
Architect Studio 1200
Photographer Christian Garibaldi
Claw-foot bathtub - victorian black and white tile claw-foot bathtub idea in Boston with shaker cabinets, black cabinets and white walls
Claw-foot bathtub - victorian black and white tile claw-foot bathtub idea in Boston with shaker cabinets, black cabinets and white walls

 Kimball Modern Design + Interiors
Photography by Andrew Pogue
Mid-sized transitional 3/4 white tile and ceramic tile mosaic tile floor and gray floor alcove shower photo in Denver with flat-panel cabinets, dark wood cabinets, gray walls, an undermount sink, quartz countertops, a hinged shower door, a two-piece toilet and white countertops
Mid-sized transitional 3/4 white tile and ceramic tile mosaic tile floor and gray floor alcove shower photo in Denver with flat-panel cabinets, dark wood cabinets, gray walls, an undermount sink, quartz countertops, a hinged shower door, a two-piece toilet and white countertops

 Flatfish Island Designs House Plans
Bedroom - transitional dark wood floor bedroom idea in Charleston with beige walls
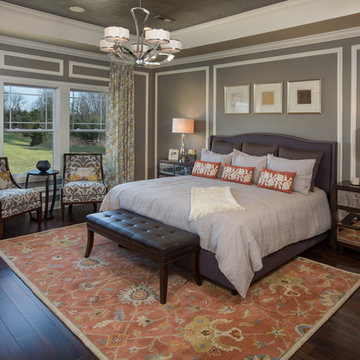
 M/I Homes
Master Bedroom
Example of a transitional master dark wood floor bedroom design in Columbus with gray walls
Example of a transitional master dark wood floor bedroom design in Columbus with gray walls
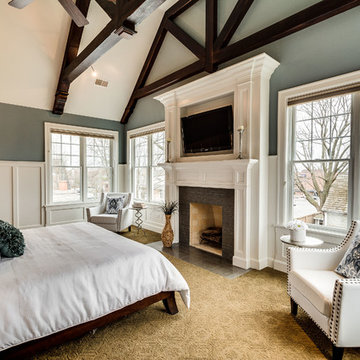

 Morgan Howarth Photography
©Morgan Howarth Photography
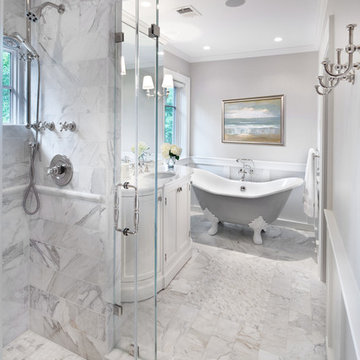
Inspiration for a transitional claw-foot bathtub remodel in DC Metro with an undermount sink, furniture-like cabinets and marble countertops
Inspiration for a transitional claw-foot bathtub remodel in DC Metro with an undermount sink, furniture-like cabinets and marble countertops
 Oak Hill Building & Remodeling
Nicholas Vitale

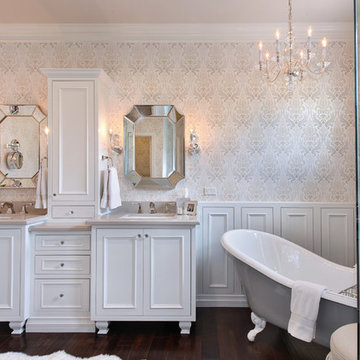
Example of a large classic master gray tile and stone tile porcelain tile freestanding bathtub design in DC Metro with raised-panel cabinets, white cabinets, a two-piece toilet, gray walls, an undermount sink and marble countertops
Example of a large classic master gray tile and stone tile porcelain tile freestanding bathtub design in DC Metro with raised-panel cabinets, white cabinets, a two-piece toilet, gray walls, an undermount sink and marble countertops

 User
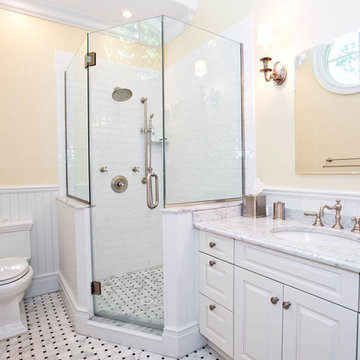
UserInspiration for a large timeless 3/4 white tile and porcelain tile marble floor corner shower remodel in New York with raised-panel cabinets, white cabinets, a two-piece toilet, white walls, an undermount sink and marble countertops
 Chango
Advisement + Design - Construction advisement, custom millwork & custom furniture design, interior design & art curation by Chango & Co.

Powder room - mid-sized transitional 3/4 light wood floor, brown floor and single-sink powder room idea in New York with flat-panel cabinets, light wood cabinets, a one-piece toilet, blue walls, an integrated sink, marble countertops, white countertops and a built-in vanity
Powder room - mid-sized transitional 3/4 light wood floor, brown floor and single-sink powder room idea in New York with flat-panel cabinets, light wood cabinets, a one-piece toilet, blue walls, an integrated sink, marble countertops, white countertops and a built-in vanity

 Timeless Design by Kate FitzGerald-Wilks

Mid-sized elegant enclosed dark wood floor living room photo in Philadelphia with blue walls
 C.R. Interior Designs
Formal powder room

Elegant beige floor and wainscoting powder room photo in New York with recessed-panel cabinets, dark wood cabinets, white walls, an undermount sink, gray countertops and a freestanding vanity
Elegant beige floor and wainscoting powder room photo in New York with recessed-panel cabinets, dark wood cabinets, white walls, an undermount sink, gray countertops and a freestanding vanity
 Savvy Interiors

Living room - 1960s enclosed light wood floor living room idea in San Diego with beige walls, a standard fireplace, a stone fireplace and a wall-mounted tv
 Simply Inspired Interior Design LLC
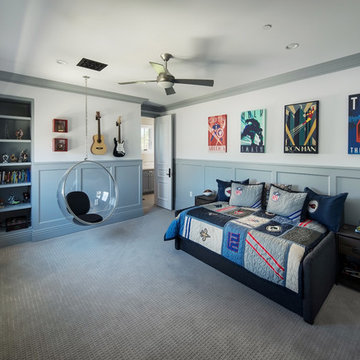
Example of a bedroom transitional boy carpeted and gray floor kids' bedroom design in Phoenix with white walls


 designstiles
California Coastal Transitional Powder Room
The powder room is my favorite room in the house. I love the mix of the cement floor tile with the rich blue grasscloth. It turned out to be a beautiful blend of color, pattern and texture, three such important elements in design. I also really love the cement tile on the family room fireplace. That is my favorite material in the whole house.
Walls sconces from the Thomas OBrien Collection
Photo Credit: Amy Bartlam


 blackStones
Brandajs
Inspiration for a mid-sized contemporary open concept medium tone wood floor living room remodel in Paris with orange walls, a two-sided fireplace and no tv
Inspiration for a mid-sized contemporary open concept medium tone wood floor living room remodel in Paris with orange walls, a two-sided fireplace and no tv
1