
Search results for "Weeping cherry tree" in Home Design Ideas

 Shin-boku Nursery

FIRST GLIMPSE OF THE GARDEN AS ONE ROUNDS THE CORNER
Inspiration for a mid-sized asian courtyard stone landscaping in Manchester.
Inspiration for a mid-sized asian courtyard stone landscaping in Manchester.

 Bethesda Garden Design llc
The Black Gum tree, Nyssa sylvatica, becomes a show-stopper in the fall season with its outstanding red color.
Inspiration for a rustic backyard landscaping in DC Metro for fall.
Inspiration for a rustic backyard landscaping in DC Metro for fall.
Find the right local pro for your project
 LandCrafters, LLC
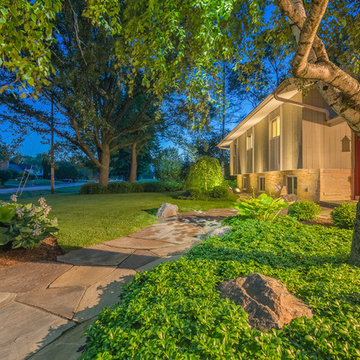
The new irregular bluestone walk is an inviting paving material. Boxwood, hosta, and pachysandra groundcover were massed around large boulders. Dimmable LED lights were used to uplight the house and key plants. Down lights were positioned in trees to moon light the paving , planting and gravel areas.

 Sarah Greenman
Photo: Sarah Greenman © 2013 Houzz
Design: James Curvan
Read the Houzz article about this kids' tree house: http://www.houzz.com/ideabooks/20845319/list/A-Magical-Tree-House-Lights-Up-for-Christmas

 Thinkterior LLC
THEME This room is dedicated to supporting and encouraging the young artist in art and music. From the hand-painted instruments decorating the music corner to
the dedicated foldaway art table, every space is tailored to the creative spirit, offering a place to be inspired, a nook to relax or a corner to practice. This environment
radiates energy from the ground up, showering the room in natural, vibrant color.
FOCUS A majestic, floor-to-ceiling tree anchors the space, boldly transporting the beauty of nature into the house--along with the fun of swinging from a tree branch,
pitching a tent or reading under the beautiful canopy. The tree shares pride of place with a unique, retroinspired
room divider housing a colorful padded nook perfect for
reading, watching television or just relaxing.
STORAGE Multiple storage options are integrated to accommodate the family’s eclectic interests and
varied needs. From hidden cabinets in the floor to movable shelves and storage bins, there is room
for everything. The two wardrobes provide generous storage capacity without taking up valuable floor
space, and readily open up to sweep toys out of sight. The myWall® panels accommodate various shelving options and bins that can all be repositioned as needed. Additional storage and display options are strategically
provided around the room to store sheet music or display art projects on any of three magnetic panels.
GROWTH While the young artist experiments with media or music, he can also adapt this space to complement his experiences. The myWall® panels promote easy transformation and expansion, offer unlimited options, and keep shelving at an optimum height as he grows. All the furniture rolls on casters so the room can sustain the
action during a play date or be completely re-imagined if the family wants a makeover.
SAFETY The elements in this large open space are all designed to enfold a young boy in a playful, creative and safe place. The modular components on the myWall® panels are all locked securely in place no matter what they store. The custom drop-down table includes two safety latches to prevent unintentional opening. The floor drop doors are all equipped with slow glide closing hinges so no fingers will be trapped.

 Wagner Cabinetry and Design
Huggy Bear Quaker style door in Cherry with Nutmeg stain. Island is Cherry with Slate stain. Backsplash is split-face travertine. Custom paneled hood. Cambria Cardiff Cream countertops. Wolf gas range.



 Exterior Worlds Landscaping & Design
The elegant driveway showcases a sophisticated design featuring neatly aligned potted trees and shrubs along a pristine white brick wall. The classic white planters add a touch of timeless charm, while the lush greenery creates a welcoming and serene atmosphere. This beautifully designed driveway not only enhances the curb appeal of the property but also provides a harmonious blend of nature and architecture, perfect for any upscale Houston home seeking a refined landscape design.
 GreenKeepers Landscaping
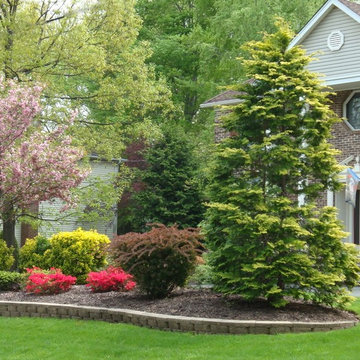
We designed and installed a retaining wall on this sloped circular driveway island. The kidney shape echoes the curve at the top of the driveway. A Kwanzan Cherry and a variety of evergreens were installed to give this home elegant curb appeal.

 Dawn Hearn Interior Design
A slim tree features warm LED lights, four different ribbons, feathers, icy branches, berries, birds, and the client's ornament collections. Painting is by artist Jean Richardson.
Tre Dunham with Fine Focus Photography

 Beazer Homes
Cherry Tree View Exterior - Laurel, MD
Elegant brown two-story brick exterior home photo in Atlanta
Elegant brown two-story brick exterior home photo in Atlanta
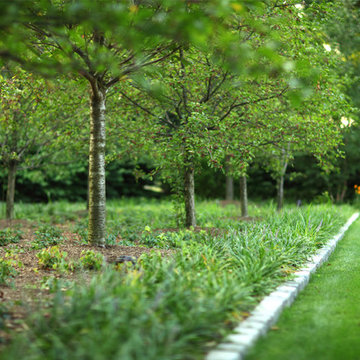
 Janice Parker Landscape Architects
Epimedium and Liriope muscari create a stunning ground cover as the cherry trees begin to fruit.
Photo Credit: Neil Landino
This is an example of a mid-sized farmhouse full sun backyard formal garden in New York for summer.
This is an example of a mid-sized farmhouse full sun backyard formal garden in New York for summer.

 Robeson Design
White and Blue Christmas Decor. White Christmas tree with cobalt blue accents creates a fresh and nostalgic Christmas theme.
Interior Designer: Rebecca Robeson, Robeson Design
Ryan Garvin Photography



 Lazy Suzan Designs
Architect: Steve Hinderberger of Hindesign
Home bar - traditional dark wood floor and brown floor home bar idea in San Francisco
Home bar - traditional dark wood floor and brown floor home bar idea in San Francisco
 Done Right Landscape & Construction
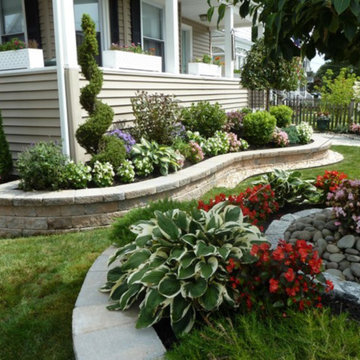
This photo is a Design/Build project that Done Right Landscape & Construction did in Wakefield, MA. The job description called for complete renovation of the entire property which includes building Techo-bloc retaining walls around the front and left side of the property with colorful plantings and trees which included Dogwood, Hydrangea, Snow Fountain Weeping Cherry, Rose Of Sharon and a wide selection of evergreens with annuals and perennials. For more photos, videos and testimonials of our work visit www.donerightlandscape.com or call 781-858-8000
 Becker Building & Remodeling Inc.
Mark Ehlen Photography

A 90's Golden Oak kitchen (common in MN) needed a refresh, but keeping in tune with the original style of the home was an important piece. So cherry cabinets and a beautiful blue double island transformed this kitchen and dinette into a single space. Now when the kids come home from college there's plenty of room for everyone!
 Jim or Teresa Huffman

For this kitchen, stylish cabinetry offers great latitude in creating a relaxed lifestyle. The best of traditional styling, the raised panel mitered door provides an elegant feel, shown in cherry wood, creating the perfect visual backdrop to the white island. Cabinetry is completed with Sienna Bordeaux granite. Create your everyday paradise with JC Huffman Cabinetry.

Sponsored
Columbus, OH
Free consultation for landscape design!

Peabody Landscape Group
Columbus' Reliable Landscape Design & Contracting
 Lazy Suzan Designs
Architect:Steve Hinderberger of Hindesign
Example of a classic l-shaped kitchen design in San Francisco with an undermount sink, raised-panel cabinets, dark wood cabinets, beige backsplash, stainless steel appliances and granite countertops
Example of a classic l-shaped kitchen design in San Francisco with an undermount sink, raised-panel cabinets, dark wood cabinets, beige backsplash, stainless steel appliances and granite countertops

 KohlMark Architects and Builders
The design of this home was driven by the owners’ desire for a three-bedroom waterfront home that showcased the spectacular views and park-like setting. As nature lovers, they wanted their home to be organic, minimize any environmental impact on the sensitive site and embrace nature.
This unique home is sited on a high ridge with a 45° slope to the water on the right and a deep ravine on the left. The five-acre site is completely wooded and tree preservation was a major emphasis. Very few trees were removed and special care was taken to protect the trees and environment throughout the project. To further minimize disturbance, grades were not changed and the home was designed to take full advantage of the site’s natural topography. Oak from the home site was re-purposed for the mantle, powder room counter and select furniture.
The visually powerful twin pavilions were born from the need for level ground and parking on an otherwise challenging site. Fill dirt excavated from the main home provided the foundation. All structures are anchored with a natural stone base and exterior materials include timber framing, fir ceilings, shingle siding, a partial metal roof and corten steel walls. Stone, wood, metal and glass transition the exterior to the interior and large wood windows flood the home with light and showcase the setting. Interior finishes include reclaimed heart pine floors, Douglas fir trim, dry-stacked stone, rustic cherry cabinets and soapstone counters.
Exterior spaces include a timber-framed porch, stone patio with fire pit and commanding views of the Occoquan reservoir. A second porch overlooks the ravine and a breezeway connects the garage to the home.
Numerous energy-saving features have been incorporated, including LED lighting, on-demand gas water heating and special insulation. Smart technology helps manage and control the entire house.
Greg Hadley Photography

 Dig Your Garden Landscape Design
APLD 2021 Silver Award Winning Landscape Design. Galvanized troughs used for vegetables in the side yard. An expansive back yard landscape with several mature oak trees and a stunning Golden Locust tree has been transformed into a welcoming outdoor retreat. The renovations include a wraparound deck, an expansive travertine natural stone patio, stairways and pathways along with concrete retaining walls and column accents with dramatic planters. The pathways meander throughout the landscape... some with travertine stepping stones and gravel and those below the majestic oaks left natural with fallen leaves. Raised vegetable beds and fruit trees occupy some of the sunniest areas of the landscape. A variety of low-water and low-maintenance plants for both sunny and shady areas include several succulents, grasses, CA natives and other site-appropriate Mediterranean plants complimented by a variety of boulders. Dramatic white pots provide architectural accents, filled with succulents and citrus trees. Design, Photos, Drawings © Eileen Kelly, Dig Your Garden Landscape Design
1