
Search results for "Wire planter" in Home Design Ideas
 Fry Classic Construction, llc
Photo Credit: Jean Allsop

Transitional backyard rectangular and concrete pool house photo in Other
Transitional backyard rectangular and concrete pool house photo in Other


Find the right local pro for your project
 Bryan Assoc. Inc. Architects
Secure storage

Deck container garden - large modern backyard deck container garden idea in Chicago with a roof extension
Deck container garden - large modern backyard deck container garden idea in Chicago with a roof extension

 The Design Build Company
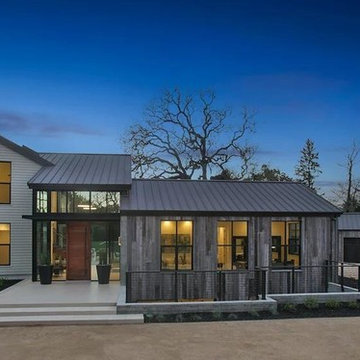
Example of a large minimalist gray one-story mixed siding house exterior design in San Francisco with a hip roof and a green roof
 The Design Build Company

Example of a large minimalist gray one-story mixed siding house exterior design in San Francisco with a hip roof and a green roof

Sponsored
Columbus, OH

Hope Restoration & General Contracting
Columbus Design-Build, Kitchen & Bath Remodeling, Historic Renovations


 a.d.d. concept + design
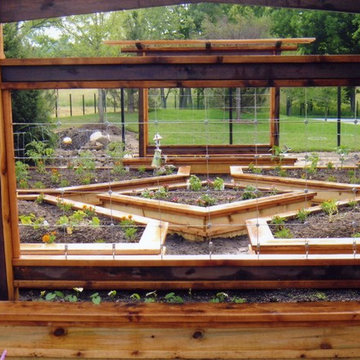
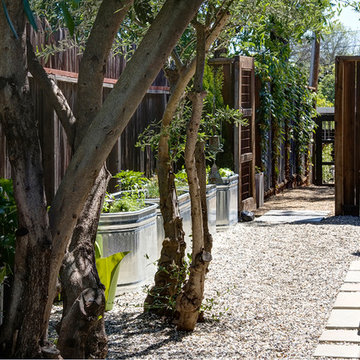
This is an example of a large farmhouse partial sun backyard landscaping in San Francisco.
 a.d.d. concept + design
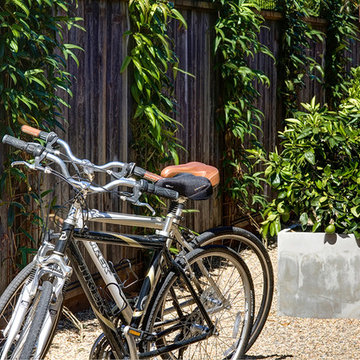
Design ideas for a large farmhouse partial sun backyard landscaping in San Francisco.

 Greenhaven Landscapes Inc.
Fall arrangement of purple fountain grass, mums, and cabbage in Longshadow limestone planters surrounded by pumpkins and gourds.
Hannah Goering Photography

 Magleby Construction
Example of a large mountain style u-shaped dedicated laundry room design in Salt Lake City with a farmhouse sink, medium tone wood cabinets, shaker cabinets and a side-by-side washer/dryer

 Living Gardens Landscape Design
Succulent wall
Photo of a small contemporary backyard landscaping in Orange County.
Photo of a small contemporary backyard landscaping in Orange County.
Sponsored
Columbus, OH
Hope Restoration & General Contracting
Columbus Design-Build, Kitchen & Bath Remodeling, Historic Renovations

 Staghorn NYC
Staghorn NYC - Landscape design for the terraces of a high-floor residence at 1 Grand Army Plaza. Clients requested low maintenance and a modern aesthetic to match both the facade and interior. A simple color palette of white, gray, and greens. Flow-y ornamental grasses mingle with structural hardy cacti and evergreen trees.

 IB Crazy Coops

This unique symmetry based coop has found its home in Anaheim Hills, CA. It's central coop roof was outfitted with a thermal composite corrugated material with a slight peak to perfectly adjoin the run areas on each side.
The run areas were treated with an open wired flat roof where it will find home to vining vegetable plants to further compliment the planter boxes to be placed in front.
Sits on a concrete footing for predator protection and to assure a flat footprint
Built with true construction grade materials, wood milled and planed on site for uniformity, heavily stained and weatherproofed, 1/2" opening german aviary wire for full predator protection.
Measures 19' long x 3'6" wide x 7' tall @ central peak and allows for full walk in access.
It is home to beautiful chickens that we provided as well as all the necessary implements.
Features T1-11 textured wood siding, a fold down door that doubles as a coop-to-run ramp on one side with a full size coop clean out door on the other, thermal corrugated roofing over run area and more!

 Cocoon9
Genevieve Garrupo
Study room - small contemporary built-in desk light wood floor study room idea in New York with white walls
Study room - small contemporary built-in desk light wood floor study room idea in New York with white walls
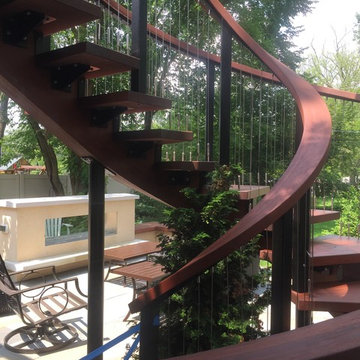 Bryan Assoc. Inc. Architects
Secure storage
Example of a mid-sized trendy wooden spiral open and wood railing staircase design in Chicago
Example of a mid-sized trendy wooden spiral open and wood railing staircase design in Chicago

 Otto Architects LLC
Sam Oberter Photography

Inspiration for a contemporary patio remodel in Philadelphia
Inspiration for a contemporary patio remodel in Philadelphia

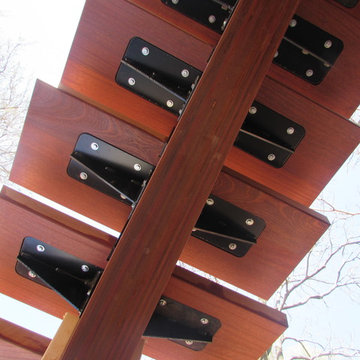 Bryan Assoc. Inc. Architects
Clean structure
Example of a mid-sized trendy wooden spiral open and wood railing staircase design in Chicago
Example of a mid-sized trendy wooden spiral open and wood railing staircase design in Chicago
1