
Search results for "Wrought iron fence columns" in Home Design Ideas
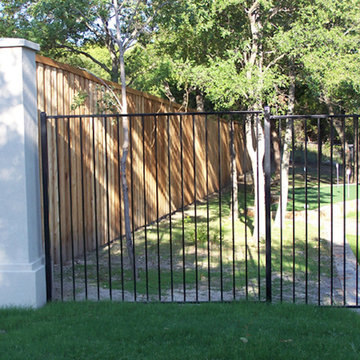




 Julie Moir Messervy Design Studio (JMMDS)
For this Boston-area former hunting lodge, featured in Outside the Not So Big House by Julie Moir Messervy and Sarah Susanka, JMMDS created a landscape design that anchors the house in the site and complements its Tuscan-inspired architectural update. An antique openwork wrought-iron gate provides access from the driveway to the courtyard and breaks up the solidity of the stone walls, crafted by an italian stonemason. The winding, informally-planted brick path leads to the back door, in contrast to the formal front entry. Photo: Grey Crawford.
Find the right local pro for your project

 Sweaney Custom Homes, Inc.
This 7,900-square-foot Italian-inspired Mediterranean estate in Grand Islands at Seven Oaks, Bakersfield, features graceful arches, natural materials, custom wrought-iron details, sculptural stairwork, and integrated water features. Designed for elegant California living, the custom home combines grand entertaining spaces, private retreats, a home theater, and seamless indoor-outdoor connections with enduring Mediterranean craftsmanship and architectural character.
 Hydroscapes LLC

Custom designed wood gate with wrought iron inserts to match style of front door and other wrought iron details on the house.
Front courtyard built in conjunction with backyard pool project and included water feature and fire pit. Low voltage landscape lighting incorporated in the building of the block wall.
 San Marcos Iron Doors
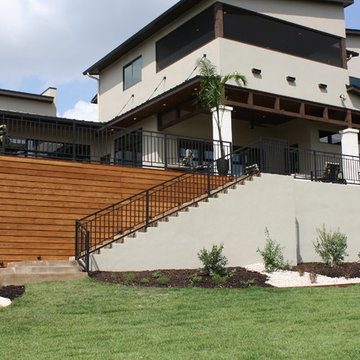

Wrought Iron Fencing and Stair Railing by San Marcos Iron Doors.
Example of a trendy exterior home design in Austin
Example of a trendy exterior home design in Austin




 Great Lakes Metal Fabrication
Custom wrought iron fencing, wavy contemporary metal panels, steel privacy screen for neighbors, decorative metal fencing design.
To read more about this project, click here or start at the Great Lakes Metal Fabrication metal railing page
To read more about this project, click here or start at the Great Lakes Metal Fabrication metal railing page

 Stonington Cabinetry & Designs
Our no-bead inset cabinetry configuration with Benjamin Moore- Wrought Iron paint color in our 10% sheen. Glass interior and shelving, as well as drawer boxes, roll outs and shelves throughout are natural walnut. Kitchen appliances: Thermador- 48″ fully integrated refrigerator with custom panels (30″ refrigerator column, 18″ freezer column)- Thermador 36″ Pro Harmony range and hood insert- Thermador 24″ dishwasher. Kohler- Whitehaven 33″ apron farm sink with brass tap via Newport Brass. Hardware: Colonial Bronze- unlaquered brass. Lighting: Visual Comfort. Countertops: Quartz (man-made). Stools and desk chair via Serena and Lily.

 Stan's Welding Inc.
Custom fence with wood infill panels,close neighbors a/c units.
Design ideas for a transitional landscaping in Chicago.
Design ideas for a transitional landscaping in Chicago.

 Ornamental Elegance by All Weather
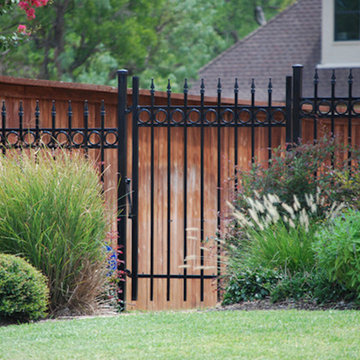

This is an example of a mid-sized traditional full sun backyard brick landscaping in Salt Lake City.

Sponsored
Sunbury, OH

J.Holderby - Renovations
Franklin County's Leading General Contractors - 2X Best of Houzz!
 ANTIETAM IRON WORKS 717.485.5557
Antietam Iron Works by James Gunnell

Example of a tuscan pool design in DC Metro
Example of a tuscan pool design in DC Metro

 Riverside Fence
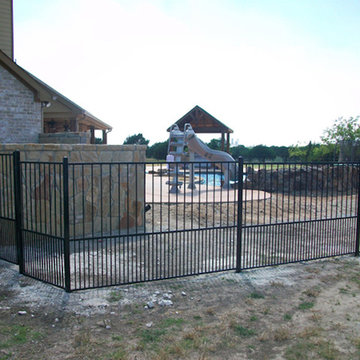
Pool fountain - large traditional backyard concrete and rectangular pool fountain idea in New York with a pergola
 ANTIETAM IRON WORKS 717.485.5557
Antietam Iron Works by James Gunnell
Pool - mediterranean pool idea in DC Metro
Pool - mediterranean pool idea in DC Metro

Sponsored
Sunbury, OH
J.Holderby - Renovations
Franklin County's Leading General Contractors - 2X Best of Houzz!
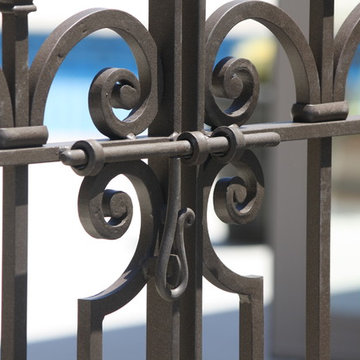 ANTIETAM IRON WORKS 717.485.5557
Antietam Iron Works by James Gunnell
Inspiration for a mediterranean patio remodel in DC Metro
Inspiration for a mediterranean patio remodel in DC Metro

1