
Search results for "Pulte homes" in Home Design Ideas

 Pulte Homes
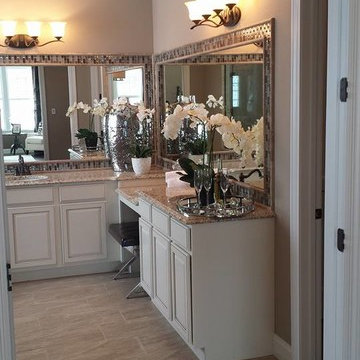
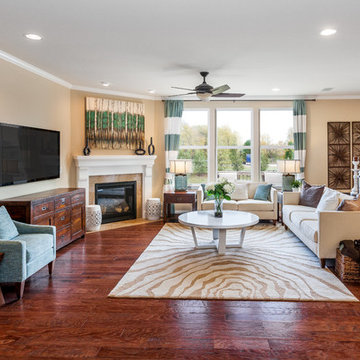
Our unique Pulte Life Tested home designs feature the best of indoor and outdoor living.
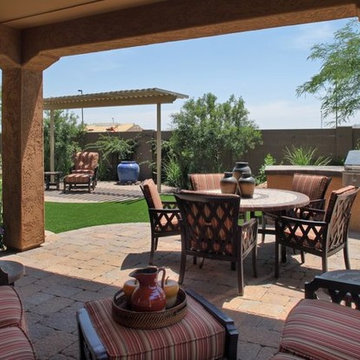
Inspiration for a backyard patio remodel in Detroit
Inspiration for a backyard patio remodel in Detroit
 Pulte Homes
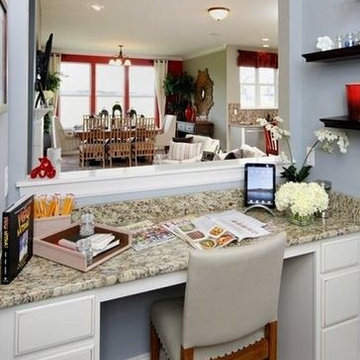
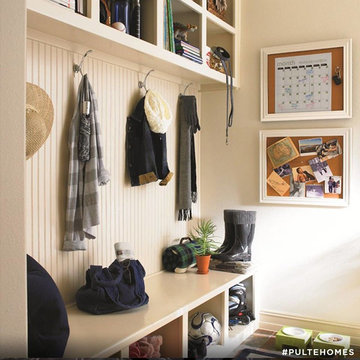
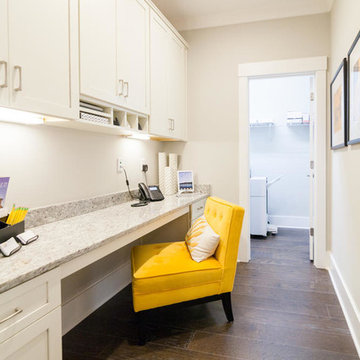
The Pulte Planning Center™ gives you the space to manage your busy home life and stay organized while being close to the main living area of the home.
Find the right local pro for your project

 Pulte Homes
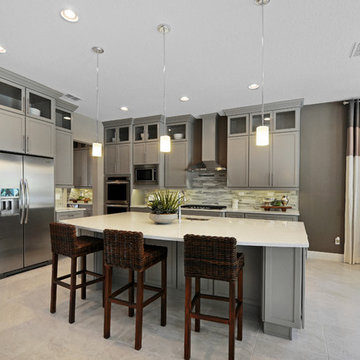
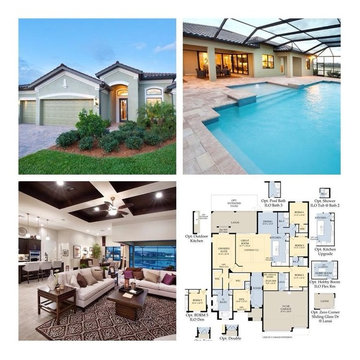
Looking for a great new home with 'zero corner' sliding doors for indoor/outdoor living, nice luxury owner’s suite & outdoor kitchen space? Check out our WINDSOR home plans, located in our Florida communities today.
 Pulte Homes
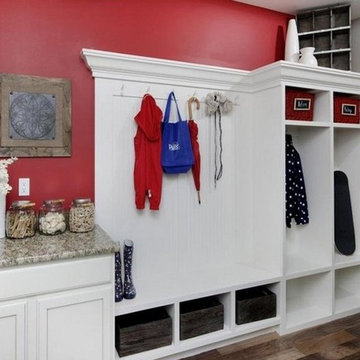
The Everyday Entry relocates the washer and dryer and creates an expanded pathway into the most-used entrance of the home, offering organization for everyone.
 Pulte Homes
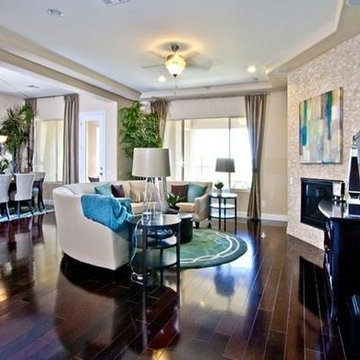
What is Life Tested™? We listen to our customers to ensure our homes are built for how you live your life. From functional designs and innovative features, everything we do is Life Tested.™

Sponsored
Columbus, OH

Snider & Metcalf Interior Design, LTD
Leading Interior Designers in Columbus, Ohio & Ponte Vedra, Florida




Sponsored
Westerville, OH

Custom Home Works
Franklin County's Award-Winning Design, Build and Remodeling Expert
 Pulte Homes
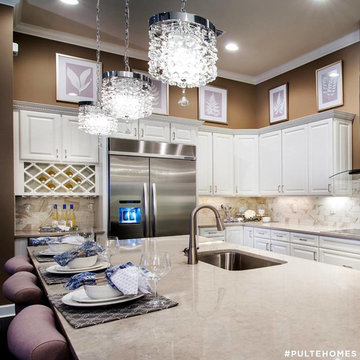
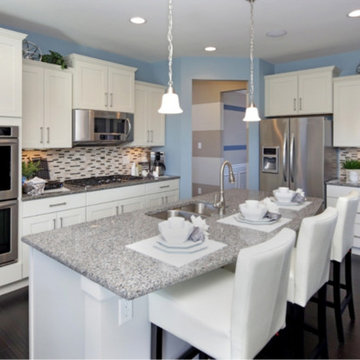
Clean white cabinetry mixed with dark hardwoods helps create a clean highly contrasting modern look in our Hilltop home designs!
 American Pro Exteriors, Inc.
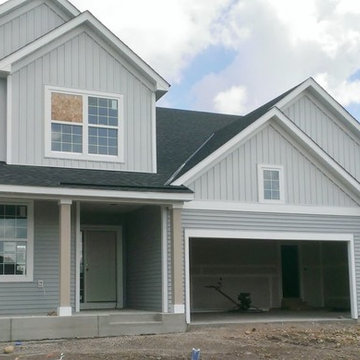
This new construction home's exterior consists of LP SmartSide trim, vinyl siding, and vinyl board and batten.
Trendy gray two-story vinyl exterior home photo in Minneapolis
Trendy gray two-story vinyl exterior home photo in Minneapolis
 Pulte Homes
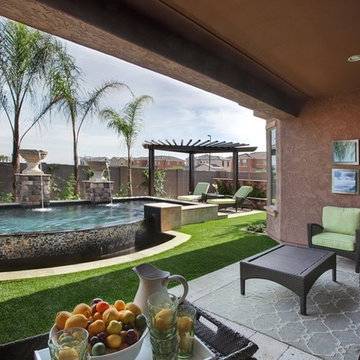
Explore the great outdoor patio space at our Spire at Lone Mountain community located in Phoenix, Arizona!
 Pulte Homes
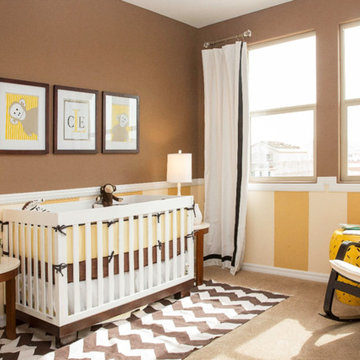
Simple paint details help to create a playful and memorable room in our Coldwater Crossing home designs.

Sponsored
Westerville, OH
Custom Home Works
Franklin County's Award-Winning Design, Build and Remodeling Expert

 Redstart Construction, Inc.
Picture Perfect House
Mid-sized transitional galley dark wood floor and brown floor open concept kitchen photo in Chicago with white cabinets, quartz countertops, white backsplash, stainless steel appliances, an island, white countertops, a farmhouse sink, shaker cabinets and glass tile backsplash
Mid-sized transitional galley dark wood floor and brown floor open concept kitchen photo in Chicago with white cabinets, quartz countertops, white backsplash, stainless steel appliances, an island, white countertops, a farmhouse sink, shaker cabinets and glass tile backsplash

 Jennifer Bevan Interiors
Kitchen/dining room combo - mediterranean dark wood floor kitchen/dining room combo idea in Los Angeles with gray walls

 Interface Architecture & Design
Photos by Dave Hubler
Inspiration for a large transitional l-shaped medium tone wood floor and brown floor eat-in kitchen remodel with recessed-panel cabinets, yellow cabinets, stainless steel appliances, a double-bowl sink, marble countertops, brown backsplash, mosaic tile backsplash and an island
Inspiration for a large transitional l-shaped medium tone wood floor and brown floor eat-in kitchen remodel with recessed-panel cabinets, yellow cabinets, stainless steel appliances, a double-bowl sink, marble countertops, brown backsplash, mosaic tile backsplash and an island
1