
Search results for "Remodeling stone fireplace" in Home Design Ideas

 Bartelt. The Remodeling Resource
The sunroom addition extends the entertaining space and allows the homeowners to comfortably use the room year-round. It features a coffered ceiling and a Rumford fireplace composed of repurposed barn beams and fieldstone to tie into the home's exterior. The large windows provide natural light and showcase the pastoral views (note the red barn).
Photo Credit: David Bader
Interior Design Partner: Becky Howley

 Carla Aston | Interior Designer
To obtain sources, copy and paste this link into your browser. http://carlaaston.com/designed/before-after-the-extraordinary-remodel-of-an-ordinary-custom-builder-home / Photographer, Tori Aston

 Redstart Construction, Inc.
Picture Perfect House

Example of a large transitional open concept dark wood floor and brown floor family room design in Chicago with a standard fireplace, a stone fireplace and a wall-mounted tv
Example of a large transitional open concept dark wood floor and brown floor family room design in Chicago with a standard fireplace, a stone fireplace and a wall-mounted tv
Find the right local pro for your project

 Pristine Renovations, Inc.
This project was a one of a kind remodel. it included the demolition of a previously existing wall separating the kitchen area from the living room. The inside of the home was completely gutted down to the framing and was remodeled according the owners specifications. This remodel included a one of a kind custom granite countertop and eating area, custom cabinetry, an indoor outdoor bar, a custom vinyl window, new electrical and plumbing, and a one of a kind entertainment area featuring custom made shelves, and stone fire place.
 Spruce Design Home
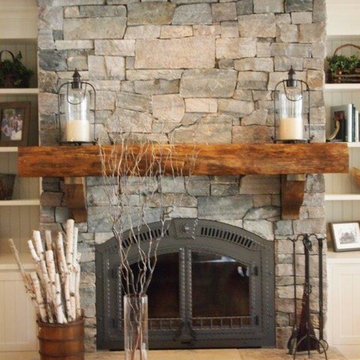
Example of a large country open concept dark wood floor and brown floor living room design in Kansas City with gray walls, a wood stove, a stone fireplace and a wall-mounted tv
 Greensboro Builders Association
Booe Building & Remodeling
www.BooeRemodeling.com
Omega Creations Kitchens & Bath Design Firm
www.omegacreationscabinetry.com

Living room - traditional dark wood floor living room idea with beige walls, a standard fireplace and a stone fireplace
Living room - traditional dark wood floor living room idea with beige walls, a standard fireplace and a stone fireplace

 TriVistaUSA Design + Build
Inspiration for a timeless patio remodel in DC Metro with no cover and a fireplace

Sponsored
Columbus, OH

Wannemacher Interiors
Customized Award-Winning Interior Design Solutions in Franklin Cnty OH

 Lake Country Builders
Elegant living room photo in Minneapolis with a standard fireplace and a stone fireplace

 R. Cartwright Design

The two-story, stacked marble, open fireplace is the focal point of the formal living room. A geometric-design paneled ceiling can be illuminated in the evening.
Heidi Zeiger

 Oak Hill Building & Remodeling
Photos by Nick Vitale
Living room - large traditional formal and open concept medium tone wood floor and brown floor living room idea in DC Metro with a stone fireplace, a wall-mounted tv, a ribbon fireplace and beige walls
Living room - large traditional formal and open concept medium tone wood floor and brown floor living room idea in DC Metro with a stone fireplace, a wall-mounted tv, a ribbon fireplace and beige walls
 Redstart Construction, Inc.
Picture Perfect House
Family room - large transitional open concept dark wood floor and brown floor family room idea in Chicago with beige walls, a standard fireplace, a wall-mounted tv and a stone fireplace
Family room - large transitional open concept dark wood floor and brown floor family room idea in Chicago with beige walls, a standard fireplace, a wall-mounted tv and a stone fireplace

 Dogwood Interiors
Dogwood Interiors
Inspiration for an asian living room remodel in Sacramento with a corner fireplace and a stone fireplace
Inspiration for an asian living room remodel in Sacramento with a corner fireplace and a stone fireplace

Sponsored
Columbus, OH
Free consultation for landscape design!

Peabody Landscape Group
Franklin County's Reliable Landscape Design & Contracting

 R|House Design Build
New linear fireplace and media wall with custom cabinets
Living room - large traditional look-out carpeted and gray floor living room idea in Minneapolis with gray walls, a ribbon fireplace and a stone fireplace
Living room - large traditional look-out carpeted and gray floor living room idea in Minneapolis with gray walls, a ribbon fireplace and a stone fireplace

 Lecy Bros Homes & Remodeling
Example of a large classic dark wood floor family room design in Minneapolis with beige walls, a standard fireplace, a stone fireplace and a wall-mounted tv
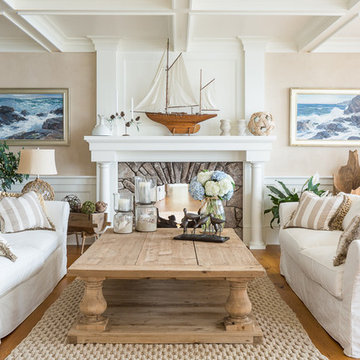
 Spang Builders, Inc.
Jeff Roberts
Example of a beach style formal medium tone wood floor living room design in Portland Maine with beige walls, a standard fireplace and a stone fireplace
Example of a beach style formal medium tone wood floor living room design in Portland Maine with beige walls, a standard fireplace and a stone fireplace

 Bradford Custom Homes & Remodeling
Shiplap Fireplace
Example of a mid-sized transitional open concept light wood floor, multicolored floor and vaulted ceiling living room design in Atlanta with white walls, a standard fireplace and a shiplap fireplace
Example of a mid-sized transitional open concept light wood floor, multicolored floor and vaulted ceiling living room design in Atlanta with white walls, a standard fireplace and a shiplap fireplace

Sponsored
Westerville, OH

Custom Home Works
Franklin County's Award-Winning Design, Build and Remodeling Expert

 House of Brazier
A full, custom remodel turned a once-dated great room into a spacious modern farmhouse with crisp black and white contrast, warm accents, custom black fireplace and plenty of space to entertain.

 Haven Design and Construction
The cozy Mid Century Modern family room features an original stacked stone fireplace and exposed ceiling beams. The bright and open space provides the perfect entertaining area for friends and family. A glimpse into the adjacent kitchen reveals walnut barstools and a striking mix of kitchen cabinet colors in deep blue and walnut.

 Kathleen Bost Architecture + Design
Matthew Millman
Living room - transitional living room idea in San Francisco with a stone fireplace and white walls
Living room - transitional living room idea in San Francisco with a stone fireplace and white walls
1