
Search results for "Staged bookshelves" in Home Design Ideas
 Ready?Set,Sell! Home Staging,ReDesign&Color Expert
Pat Laemmrich
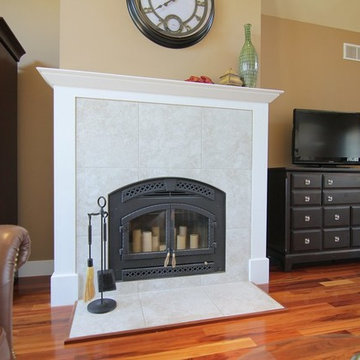
Inspiration for a mid-sized timeless enclosed laminate floor living room remodel in Milwaukee with beige walls, a standard fireplace, a metal fireplace and a tv stand
Inspiration for a mid-sized timeless enclosed laminate floor living room remodel in Milwaukee with beige walls, a standard fireplace, a metal fireplace and a tv stand
 No Place Like Home Staging LLC.
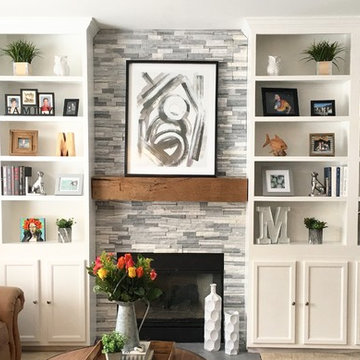
Finished Family Room with Built- ins.
Inspiration for a farmhouse family room remodel in Chicago
Inspiration for a farmhouse family room remodel in Chicago

 Ann Lowengart Interiors
To eliminate an inconsistent layout, we removed the wall dividing the dining room from the living room and added a polished brass and ebonized wood handrail to create a sweeping view into the living room. To highlight the family’s passion for reading, we created a beautiful library with custom shelves flanking a niche wallpapered with Flavor Paper’s bold Glow print with color-coded book spines to add pops of color. Tom Dixon pendant lights, acrylic chairs, and a geometric hide rug complete the look.
Find the right local pro for your project
 Just the Thing Decorating, Staging, and Windows

The family who has owned this home for twenty years was ready for modern update! Concrete floors were restained and cedar walls were kept intact, but kitchen was completely updated with high end appliances and sleek cabinets, and brand new furnishings were added to showcase the couple's favorite things.
Troy Grant, Epic Photo

 Chango
Interior Design, Interior Architecture, Custom Millwork Design, Furniture Design, Art Curation, & Landscape Architecture by Chango & Co.
Photography by Ball & Albanese

 Clark & Co Homes
Doug Petersen Photography
Example of a huge classic open concept light wood floor living room design in Boise with beige walls, a standard fireplace, no tv and a stone fireplace
Example of a huge classic open concept light wood floor living room design in Boise with beige walls, a standard fireplace, no tv and a stone fireplace

 The Red Shutters - Marina Case
Cape Cod; Dennis, MA
This Cape Cod space embodies coastal living with a cozy and inviting atmosphere. A prominent feature is the built-in window seat with Serena and Lilly pillows, which offers a sunny and comfortable spot to relax and read. The window seat is framed by built-in bookshelves, providing both a classic aesthetic and practical storage for books and decorative items. Warm, natural light floods the area through the large windows, enhancing the serene and open feel of the space.

Sponsored
Sunbury, OH

J.Holderby - Renovations
Franklin County's Leading General Contractors - 2X Best of Houzz!

 Corinne Acampora Interiors & Art
Elegant open concept carpeted, beige floor and vaulted ceiling family room photo in Boston with white walls, no fireplace and a media wall
 Bungalow Home Staging & Redesign
Ryan Damiano of Front Door Photography
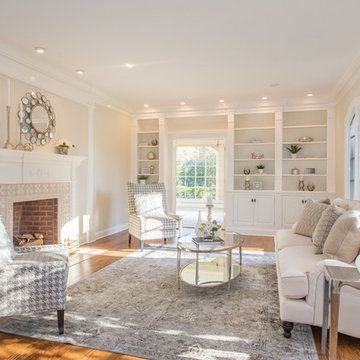
Living room - transitional formal and enclosed medium tone wood floor living room idea in New York with a standard fireplace, a brick fireplace and no tv
Living room - transitional formal and enclosed medium tone wood floor living room idea in New York with a standard fireplace, a brick fireplace and no tv
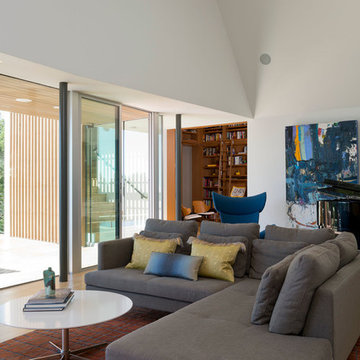
 Foursquare Builders
The living/family room serves our clients well with it's floor to ceiling glass walls, open living arrangement, and space for their baby grand piano.
Photo by Paul Bardagjy
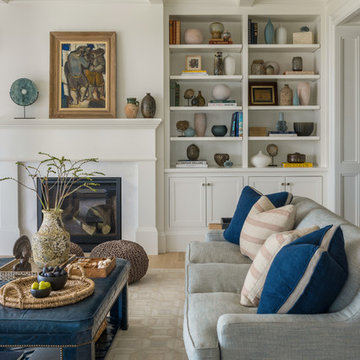
 Nina Farmer Interiors
Living room - coastal beige floor living room idea in Boston with white walls and no tv
 Just the Thing Decorating, Staging, and Windows
The family who has owned this home for twenty years was ready for modern update! Concrete floors were restained and cedar walls were kept intact, but kitchen was completely updated with high end appliances and sleek cabinets, and brand new furnishings were added to showcase the couple's favorite things.
Troy Grant, Epic Photo

 Great Impressions Staging
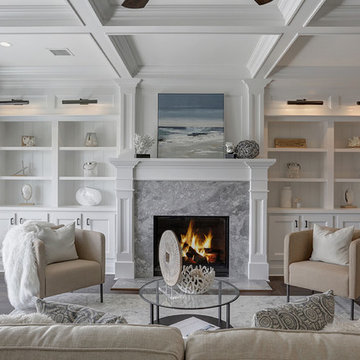
An outstanding great room, with built in display cabinets surrounding a well crafted stone fireplace.
Example of a large transitional formal light wood floor, beige floor, coffered ceiling and wainscoting living room design in Boston with beige walls, a standard fireplace, a stone fireplace and no tv
Example of a large transitional formal light wood floor, beige floor, coffered ceiling and wainscoting living room design in Boston with beige walls, a standard fireplace, a stone fireplace and no tv

Sponsored
Columbus, OH

Wannemacher Interiors
Customized Award-Winning Interior Design Solutions in Franklin Cnty OH

 Extreme Developers, Inc

Example of a transitional open concept light wood floor and beige floor living room design in Los Angeles with white walls, a standard fireplace and a wall-mounted tv

 Vesta Luxury Home Staging
Transitional loft-style light wood floor family room library photo in Los Angeles with white walls
 Just the Thing Decorating, Staging, and Windows

The family who has owned this home for twenty years was ready for modern update! Concrete floors were restained and cedar walls were kept intact, but kitchen was completely updated with high end appliances and sleek cabinets, and brand new furnishings were added to showcase the couple's favorite things.
Troy Grant, Epic Photo




 Margaret L. Norcott, Allied ASID
Kids Craft Room
Photo Credit: Woodie Williams Photography
Kids' room - large transitional gender-neutral medium tone wood floor kids' room idea in Jacksonville with yellow walls
Kids' room - large transitional gender-neutral medium tone wood floor kids' room idea in Jacksonville with yellow walls

 Heidi Pribell Interiors
Heidi Pribell Interiors puts a fresh twist on classic design serving the major Boston metro area. By blending grandeur with bohemian flair, Heidi creates inviting interiors with an elegant and sophisticated appeal. Confident in mixing eras, style and color, she brings her expertise and love of antiques, art and objects to every project.
1