
Search results for "Wall decals" in Home Design Ideas

 SEN Creative
Lauren Edith Andersen
Inspiration for a mid-sized scandinavian girl medium tone wood floor kids' room remodel in San Francisco with white walls
Inspiration for a mid-sized scandinavian girl medium tone wood floor kids' room remodel in San Francisco with white walls
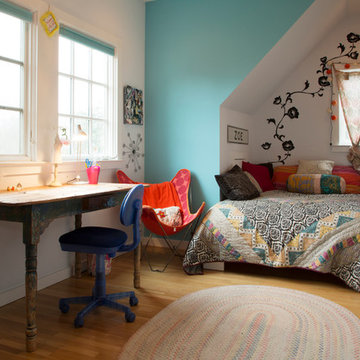
 Margot Hartford Photography
Photo: Margot Hartford © 2014 Houzz
Example of an eclectic medium tone wood floor bedroom design in San Francisco with white walls
Example of an eclectic medium tone wood floor bedroom design in San Francisco with white walls

 Magleby Construction
Example of a huge cottage light wood floor and beige floor indoor basketball/tennis/multi-game court design in Salt Lake City
Find the right local pro for your project

 Dream Finders Homes
Inspiration for a mid-sized transitional boy carpeted kids' room remodel in Jacksonville with gray walls

 YDC design
Alexey Gold-Dvoryadkin
Please see link for rug:
https://shopyourdecor.com/products/rainbow-geometric-rug

 Ruth Richards, Allied ASID
Sweet nursery with many shades of pinks and cream. The inspiration for the wall decal came from the client's existing crib. Pops of hot pink in the pillows, decal and chandelier keep the room fun!

 Janet Brooks Design
Blue glass pebble tile covers the back wall of this master bath vanity. Shades of blue and teal are the favorite choices for this client's home, and a private patio off the tub area gives the opportunity for intimate relaxation.



 Red Leaf Interiors, LLC
Reid Rolls Photography
Example of a classic gender-neutral dark wood floor kids' bedroom design in Nashville with blue walls
Example of a classic gender-neutral dark wood floor kids' bedroom design in Nashville with blue walls

 Eric Roth Photography
Eric Roth
Enclosed dining room - mid-sized eclectic dark wood floor enclosed dining room idea in Boston with brown walls and a standard fireplace
Enclosed dining room - mid-sized eclectic dark wood floor enclosed dining room idea in Boston with brown walls and a standard fireplace

 Lauren Rubin Architecture
photo by David Gilbert
Inspiration for a contemporary kids' bedroom remodel in New York with purple walls
Inspiration for a contemporary kids' bedroom remodel in New York with purple walls

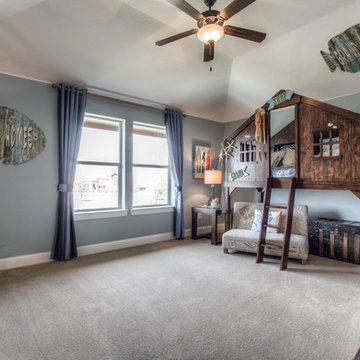
 True Homes Photography
Hunter Coon - True Homes Photography
Example of a classic gender-neutral carpeted kids' room design in Dallas with blue walls
Example of a classic gender-neutral carpeted kids' room design in Dallas with blue walls

Sponsored
Sunbury, OH

J.Holderby - Renovations
Franklin County's Leading General Contractors - 2X Best of Houzz!

 Ninzan Studio, LLC
Interior view.
Example of a zen white floor entryway design in Tampa with beige walls and a medium wood front door
Example of a zen white floor entryway design in Tampa with beige walls and a medium wood front door

 Benvenuti and Stein
Chicago home remodel with childrens playroom. The original lower level had all the amenities an adult family would want but lacked a space for young children. A large playroom was created below the sun room and outdoor terrace. The lower level provides ample play space for both the kids and adults.
All cabinetry was crafted in-house at our cabinet shop.
Need help with your home transformation? Call Benvenuti and Stein design build for full service solutions. 847.866.6868.
Norman Sizemore-photographer
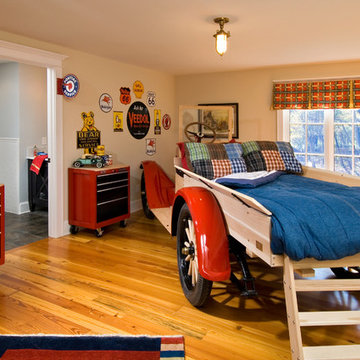
 Bella Home Builders, Inc
Randall Perry
Kids' bedroom - traditional boy medium tone wood floor kids' bedroom idea in Boston with beige walls
Kids' bedroom - traditional boy medium tone wood floor kids' bedroom idea in Boston with beige walls

 User
UserPhotos by Matthew Williams
Inspiration for a scandinavian light wood floor bedroom remodel in New York with multicolored walls
Inspiration for a scandinavian light wood floor bedroom remodel in New York with multicolored walls

Sponsored
Columbus, OH

Structural Remodeling
Franklin County's Heavy Timber Specialists | Best of Houzz 2020!
 Debbie Sykes
Dawn Smith Photography

Example of a large transitional dark wood floor and brown floor hallway design in Cincinnati with gray walls
Example of a large transitional dark wood floor and brown floor hallway design in Cincinnati with gray walls
 Sweenor Builders Incorporated

Example of a beach style girl dark wood floor and brown floor kids' room design in Providence with pink walls
 Christen Ales Interiors

Example of a mid-sized transitional guest light wood floor and beige floor bedroom design in Austin with blue walls
1