
Search results for "White tulips" in Home Design Ideas

 Chris Cobb Architecture
Inspiration for a large 1960s open concept and formal dark wood floor living room remodel in Austin with white walls, no fireplace and no tv

 Morrison Interiors
A combination of warmth and modern this modern dining room showcases chic style. Photos by: Rod Foster
Inspiration for a mid-sized contemporary medium tone wood floor and brown floor enclosed dining room remodel in Orange County with white walls and no fireplace
Inspiration for a mid-sized contemporary medium tone wood floor and brown floor enclosed dining room remodel in Orange County with white walls and no fireplace
 User
UserPhoto by Durston Saylor

Example of a mid-sized beach style master beige tile limestone floor and beige floor bathroom design in New York with flat-panel cabinets, white cabinets, beige walls, an undermount sink, quartzite countertops and a hinged shower door
Example of a mid-sized beach style master beige tile limestone floor and beige floor bathroom design in New York with flat-panel cabinets, white cabinets, beige walls, an undermount sink, quartzite countertops and a hinged shower door
Find the right local pro for your project
 Manhattan Home Design

Example of a mid-sized trendy medium tone wood floor and brown floor kitchen/dining room combo design in New York with white walls



 Tulip Hardwood Floors
Bedroom - mid-sized tropical master dark wood floor and brown floor bedroom idea in San Francisco with white walls and no fireplace
 JMA INTERIOR DESIGN
Brantley Photography

Example of a beach style beige floor kitchen design in Miami with shaker cabinets, white cabinets, blue backsplash, mosaic tile backsplash, paneled appliances, an island and white countertops
Example of a beach style beige floor kitchen design in Miami with shaker cabinets, white cabinets, blue backsplash, mosaic tile backsplash, paneled appliances, an island and white countertops

Sponsored
Fredericksburg, OH

High Point Cabinets
Columbus' Experienced Custom Cabinet Builder | 4x Best of Houzz Winner
 JMA INTERIOR DESIGN
Robert Brantley
Large beach style l-shaped dark wood floor and brown floor open concept kitchen photo in Miami with white backsplash, subway tile backsplash, an island, shaker cabinets, white cabinets, marble countertops and stainless steel appliances
Large beach style l-shaped dark wood floor and brown floor open concept kitchen photo in Miami with white backsplash, subway tile backsplash, an island, shaker cabinets, white cabinets, marble countertops and stainless steel appliances

Small transitional single-wall porcelain tile and beige floor wet bar photo in Chicago with white cabinets, quartz countertops, gray backsplash, glass-front cabinets and white countertops
 JS Interiors LLC

Full-scale interior design, architectural consultation, kitchen design, bath design, furnishings selection and project management for a historic townhouse located in the historical Brooklyn Heights neighborhood. Project featured in Architectural Digest (AD).
Read the full article here:
https://www.architecturaldigest.com/story/historic-brooklyn-townhouse-where-subtlety-is-everything
Photo by: Tria Giovan

 Centerline Architects
The breakfast room was an old porch with a beautiful brick arch. The arch was infilled with custom glass french doors. The marble floor was made from local reclaimed marble.
The doorway was expanded to allow sight lines through the main living spaces.

 Lawrence Allan Inc.
Inspiration for a large transitional open concept light wood floor and beige floor living room remodel in New York with white walls, a standard fireplace, a wall-mounted tv and a stone fireplace
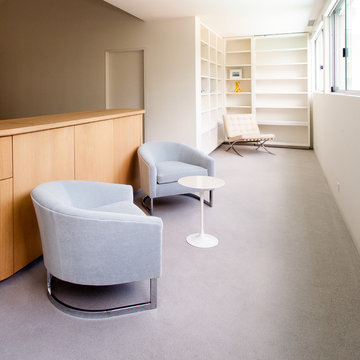
 Studio Lema
Example of a mid-sized trendy formal and open concept carpeted and gray floor living room design in Dallas with white walls, no fireplace and no tv

Sponsored
Columbus, OH

Hope Restoration & General Contracting
Columbus Design-Build, Kitchen & Bath Remodeling, Historic Renovations
 User
UserUrban l-shaped concrete floor and gray floor eat-in kitchen photo in Portland with an integrated sink, flat-panel cabinets, light wood cabinets, white backsplash, mosaic tile backsplash, stainless steel appliances and gray countertops
 Sundance Homes
Jake Boyd Photography

Example of a mid-sized trendy medium tone wood floor and brown floor great room design in Other with gray walls and no fireplace
Example of a mid-sized trendy medium tone wood floor and brown floor great room design in Other with gray walls and no fireplace

 Eva Quateman Interiors
Bright white kitchen with large island
Werner Straube
Mid-sized transitional u-shaped dark wood floor, brown floor and tray ceiling eat-in kitchen photo in Chicago with recessed-panel cabinets, white cabinets, white backsplash, subway tile backsplash, stainless steel appliances, a double-bowl sink, marble countertops, an island and white countertops
Mid-sized transitional u-shaped dark wood floor, brown floor and tray ceiling eat-in kitchen photo in Chicago with recessed-panel cabinets, white cabinets, white backsplash, subway tile backsplash, stainless steel appliances, a double-bowl sink, marble countertops, an island and white countertops
 Denise Davies
DENISE DAVIES

Inspiration for a mid-sized contemporary light wood floor and beige floor kitchen/dining room combo remodel in New York with white walls and no fireplace
Inspiration for a mid-sized contemporary light wood floor and beige floor kitchen/dining room combo remodel in New York with white walls and no fireplace


 North Fork Design Co.
Kyle Caldwell Photography
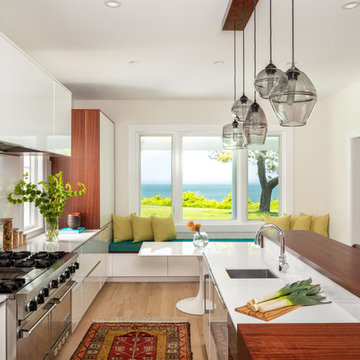
Inspiration for a scandinavian galley light wood floor and beige floor eat-in kitchen remodel in New York with an undermount sink, flat-panel cabinets, white cabinets, white backsplash, paneled appliances, an island and white countertops
Inspiration for a scandinavian galley light wood floor and beige floor eat-in kitchen remodel in New York with an undermount sink, flat-panel cabinets, white cabinets, white backsplash, paneled appliances, an island and white countertops

 Cindy Hayes
Mid-sized beach style light wood floor sunroom photo in Providence with a standard ceiling
 Masa Studio Architects
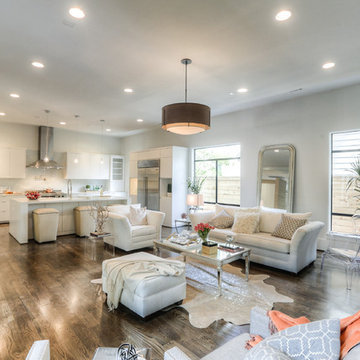
Example of a large trendy open concept dark wood floor and brown floor family room design in Houston with white walls, a ribbon fireplace, a stone fireplace and no tv
1