
Search results for "Yurt" in Home Design Ideas


Find the right local pro for your project


 Isley Construction, LLC.
We can help with any portion of your yurt construction whether it be your single family home or an ADU.
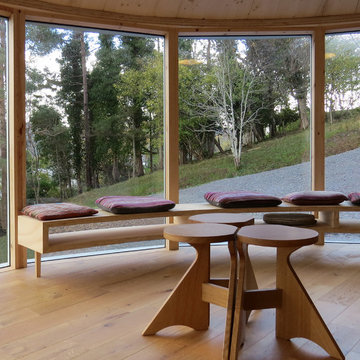
 Echo
The yurts window seat is designed to cantilever from the mullions and float in front of the window, complimenting the higher level kitchenette on the opposite side of the space.
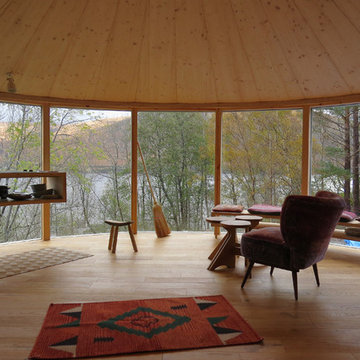 Echo
The yurt's interior is simple and elegant; with an engineered oak floor and underfloor heating, and sheep wool insulation to all walls, floor and roof, it's also cosy. A kitchenette floats in front of the window , and has an undermounted sink , two ring hob , storage shelf and sage green Formica and spruce plywood worktop. A small fridge is concealed in the yurt wall , along with a full height pull out storage rack. A small Hobbit wood burning stove with a direct air intake has a hot plate for boiling a kettle whilst the stove burns on a winter's day.


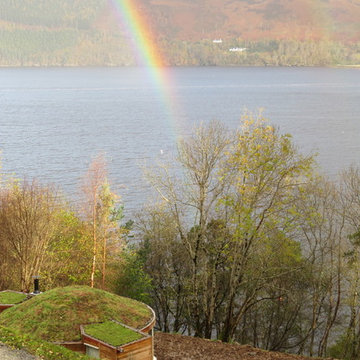 Echo
Caberfeidh Yurt is a bespoke, self contained one bedroom timber yurt designed for a site on the side of Loch Broom. It has a sedum roof , and is clad in Russwood ScotLarch. The yurt was prefabricated, and delivered to site in two sections, where it was assembled in five days


 Turnbull Griffin Haesloop
David Wakely
Example of a small transitional detached guesthouse design in San Francisco
Example of a small transitional detached guesthouse design in San Francisco
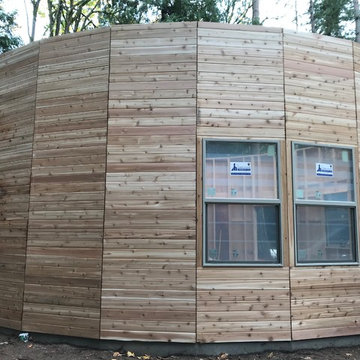 Isley Construction, LLC.
We can help with any portion of your yurt construction whether it be your single family home or an ADU.


1