
Search results for "Alternating tread" in Home Design Ideas
 Top Tread Stairways
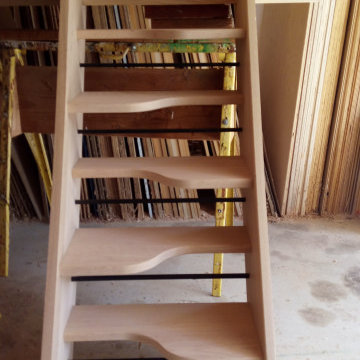
We're in the shop here today showing you an alternating-tread staircase that's' going to a job-site in Napa tomorrow. I'm standing on the landing which is at exactly mid-floor level. It's going into one one these 100-year-old houses with a steep roof and lots of attic space. The homeowner called me last month saying he wants to access this large attic area with something better than a ladder. He didn't have room for a conventional stair but this alternating-tread space-saving stair was a perfect fit. It's all Red Oak which matches the hardwood floors throughout the house. Once these are installed at the site we'll put a handrail on top of the stringers on the open side.
I'll tell you a little about the alternating-tread staircases. It's built in a way that is nearly as easy to climb as a conventional stair. When we walk up a convectional stairway we normally use half of the stair tread at a time, placing one foot on the right half and the next foot on the left half. The idea of an alternating-tread stair is make half of each tread wide enough for your foot and then alternate the wide end of these paddle-shape treads from left to right. You still have your 10 inch minimum tread depth plus a 1 inch nosing projection. This give you 11" of support for each foot, just like a conventional stair. We normally make the risers a max of 7-3/4", but code allows us to go as high as 9 inches. This one is 7-3/4" which is very comfortable.
We installed a metal bar across the middle of each open-riser to limit the open space to less than a 4 inch gap.
Anyway, I just wanted to give you a quick shot of this. Tomorrow morning we get to go to the job-site and install this. I'd can't wait to see the look on the customer's face when we have this installed. I'll let him do the bragging :-)
Last but not least, I'd like to give glory to God and special recognition to a Jewish carpenter named Jesus. I don't know for sure if He built stairways as a carpenter, but I am happy to say that He is my LORD and I want to live my whole life for Him. God bless you!
And please contact me if you want any type of custom stairs.
Clyde 520-895-2060 or 916-991-9700
 Top Tread Stairways
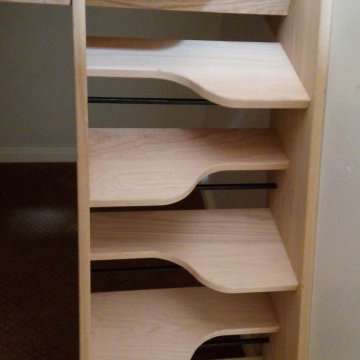
We're in the shop here today showing you an alternating-tread staircase that's' going to a job-site in Napa tomorrow. I'm standing on the landing which is at exactly mid-floor level. It's going into one one these 100-year-old houses with a steep roof and lots of attic space. The homeowner called me last month saying he wants to access this large attic area with something better than a ladder. He didn't have room for a conventional stair but this alternating-tread space-saving stair was a perfect fit. It's all Red Oak which matches the hardwood floors throughout the house. Once these are installed at the site we'll put a handrail on top of the stringers on the open side.
I'll tell you a little about the alternating-tread staircases. It's built in a way that is nearly as easy to climb as a conventional stair. When we walk up a convectional stairway we normally use half of the stair tread at a time, placing one foot on the right half and the next foot on the left half. The idea of an alternating-tread stair is make half of each tread wide enough for your foot and then alternate the wide end of these paddle-shape treads from left to right. You still have your 10 inch minimum tread depth plus a 1 inch nosing projection. This give you 11" of support for each foot, just like a conventional stair. We normally make the risers a max of 7-3/4", but code allows us to go as high as 9 inches. This one is 7-3/4" which is very comfortable.
We installed a metal bar across the middle of each open-riser to limit the open space to less than a 4 inch gap.
Anyway, I just wanted to give you a quick shot of this. Tomorrow morning we get to go to the job-site and install this. I'd can't wait to see the look on the customer's face when we have this installed. I'll let him do the bragging :-)
Last but not least, I'd like to give glory to God and special recognition to a Jewish carpenter named Jesus. I don't know for sure if He built stairways as a carpenter, but I am happy to say that He is my LORD and I want to live my whole life for Him. God bless you!
And please contact me if you want any type of custom stairs.
Clyde 520-895-2060 or 916-991-9700
 Construction Bertrand & Bujold

To access the turret in this house, you need to use an alternating tread staircase.
Staircase - small craftsman straight open and mixed material railing staircase idea in Montreal
Staircase - small craftsman straight open and mixed material railing staircase idea in Montreal
Find the right local pro for your project
 Construction Bertrand & Bujold

To access the turret in this house, you need to use an alternating tread staircase.
Inspiration for a small craftsman floating open and mixed material railing staircase remodel in Montreal
Inspiration for a small craftsman floating open and mixed material railing staircase remodel in Montreal
 Top Tread Stairways
We're in the shop here today showing you an alternating-tread staircase that's' going to a job-site in Napa tomorrow. I'm standing on the landing which is at exactly mid-floor level. It's going into one one these 100-year-old houses with a steep roof and lots of attic space. The homeowner called me last month saying he wants to access this large attic area with something better than a ladder. He didn't have room for a conventional stair but this alternating-tread space-saving stair was a perfect fit. It's all Red Oak which matches the hardwood floors throughout the house. Once these are installed at the site we'll put a handrail on top of the stringers on the open side.
I'll tell you a little about the alternating-tread staircases. It's built in a way that is nearly as easy to climb as a conventional stair. When we walk up a convectional stairway we normally use half of the stair tread at a time, placing one foot on the right half and the next foot on the left half. The idea of an alternating-tread stair is make half of each tread wide enough for your foot and then alternate the wide end of these paddle-shape treads from left to right. You still have your 10 inch minimum tread depth plus a 1 inch nosing projection. This give you 11" of support for each foot, just like a conventional stair. We normally make the risers a max of 7-3/4", but code allows us to go as high as 9 inches. This one is 7-3/4" which is very comfortable.
We installed a metal bar across the middle of each open-riser to limit the open space to less than a 4 inch gap.
Anyway, I just wanted to give you a quick shot of this. Tomorrow morning we get to go to the job-site and install this. I'd can't wait to see the look on the customer's face when we have this installed. I'll let him do the bragging :-)
Last but not least, I'd like to give glory to God and special recognition to a Jewish carpenter named Jesus. I don't know for sure if He built stairways as a carpenter, but I am happy to say that He is my LORD and I want to live my whole life for Him. God bless you!
And please contact me if you want any type of custom stairs.
Clyde 520-895-2060 or 916-991-9700
 Top Tread Stairways
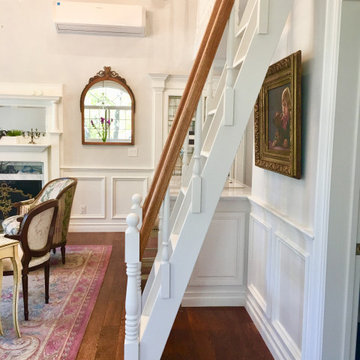
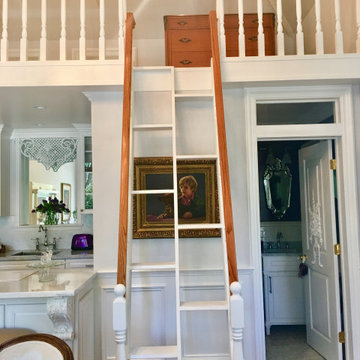
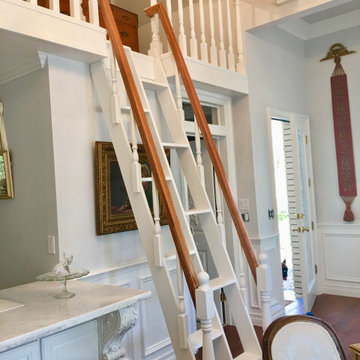
Space-saving Stairs have been used widely in Europe for many years and now have become quite popular in the US with the rise of the Tiny House movement. A further boost has been given to the Space-saving staircase with many of the major building codes in the US allowing them.
Here's the stair we designed and built for a client who wanted a super-slim, non-intrusive way to access their loft. It's built at the code maximum pitch of 70 degrees and has a 102" overall rise. The build code defines an alternating-tread stair as "A device that has a series of steps between 50 and 70 degrees from level... in an alternating manner so that the user does not have both feet on the same level at the same time." So just think with me; That's how we normally climb stairs isn't it? When we climb a conventional stair, we use half of the step at a time. So the idea of an alternating-tread stair is to save a huge amount of floor space by placing the treads in the position where we would normally place our foot as we climb the staircase. This is a brilliant solution for accessing an upper level when space in tight. Please contact Clyde if you want any type of custom stairs. 520-895-2060 or 916-991-9700
 Top Tread Stairways
Space-saving Stairs have been used widely in Europe for many years and now have become quite popular in the US with the rise of the Tiny House movement. A further boost has been given to the Space-saving staircase with many of the major building codes in the US allowing them.
Here's the stair we designed and built for a client who wanted a super-slim, non-intrusive way to access their loft. It's built at the code maximum pitch of 70 degrees and has a 102" overall rise. The build code defines an alternating-tread stair as "A device that has a series of steps between 50 and 70 degrees from level... in an alternating manner so that the user does not have both feet on the same level at the same time." So just think with me; That's how we normally climb stairs isn't it? When we climb a conventional stair, we use half of the step at a time. So the idea of an alternating-tread stair is to save a huge amount of floor space by placing the treads in the position where we would normally place our foot as we climb the staircase. This is a brilliant solution for accessing an upper level when space in tight. Please contact Clyde if you want any type of custom stairs. 520-895-2060 or 916-991-9700

Sponsored
Columbus, OH

Hope Restoration & General Contracting
Columbus Design-Build, Kitchen & Bath Remodeling, Historic Renovations
 Top Tread Stairways
Space-saving Stairs have been used widely in Europe for many years and now have become quite popular in the US with the rise of the Tiny House movement. A further boost has been given to the Space-saving staircase with many of the major building codes in the US allowing them.
Here's the stair we designed and built for a client who wanted a super-slim, non-intrusive way to access their loft. It's built at the code maximum pitch of 70 degrees and has a 102" overall rise. The build code defines an alternating-tread stair as "A device that has a series of steps between 50 and 70 degrees from level... in an alternating manner so that the user does not have both feet on the same level at the same time." So just think with me; That's how we normally climb stairs isn't it? When we climb a conventional stair, we use half of the step at a time. So the idea of an alternating-tread stair is to save a huge amount of floor space by placing the treads in the position where we would normally place our foot as we climb the staircase. This is a brilliant solution for accessing an upper level when space in tight. Please contact Clyde if you want any type of custom stairs. 520-895-2060 or 916-991-9700

 General Assembly
We maximized storage with custom built in millwork throughout. Probably the most eye catching example of this is the bookcase turn ship ladder stair that leads to the mezzanine above.
© Devon Banks

 PLATT
PLATTBuilder: Tyner Construction Company, Inc.
Photographer: David Dietrich
Inspiration for a bedroom rustic boy dark wood floor kids' bedroom remodel
Inspiration for a bedroom rustic boy dark wood floor kids' bedroom remodel

 Taos Landscaping

Design ideas for a southwestern drought-tolerant and full sun front yard stone garden path in Albuquerque for summer.

 Living Stone Design + Build
A striking rustic staircase crafted from reclaimed wood integrates seamlessly with the organic modern design of this sustainable mountain home, reflecting meticulous craftsmanship.

Sponsored
Columbus, OH
Hope Restoration & General Contracting
Columbus Design-Build, Kitchen & Bath Remodeling, Historic Renovations
 Allegiance Builders

Staircase - farmhouse wooden u-shaped staircase idea in Houston with painted risers

 The Lagasse Group, LLC
Main stairwell at Weston Modern project. Architect: Stern McCafferty.
Inspiration for a large modern wooden u-shaped open staircase remodel in Boston
Inspiration for a large modern wooden u-shaped open staircase remodel in Boston

 Dennis Moffitt Painting
Staircase - mid-sized coastal wooden straight medium tone wood floor staircase idea in Providence with white walls and painted risers

 Frankel Design Build
Connie Anderson Photography
Example of a classic wooden u-shaped staircase design in Houston with painted risers
Example of a classic wooden u-shaped staircase design in Houston with painted risers

Sponsored
Fredericksburg, OH

High Point Cabinets
Columbus' Experienced Custom Cabinet Builder | 4x Best of Houzz Winner

 studio PPARK
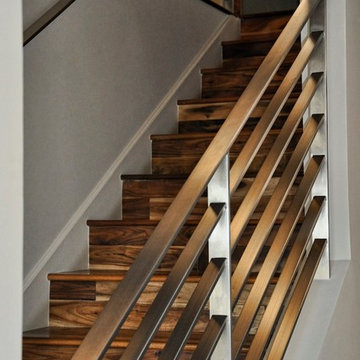
Inspiration for a large transitional wooden dark wood floor staircase remodel in New York with painted risers, white walls and a white front door

 Audino Construction, Inc.
Tommy Kile Photography
Mid-sized elegant wooden straight metal railing staircase photo in Austin with painted risers
Mid-sized elegant wooden straight metal railing staircase photo in Austin with painted risers
1