
Search results for "Art deco kitchen" in Home Design Ideas

 alairhomesdecatur
Inspiration for a transitional dark wood floor eat-in kitchen remodel in Atlanta with beaded inset cabinets, gray cabinets, white backsplash, stainless steel appliances, beige walls and an island



 Jennifer Gardner Design
The goal of this remodel's design began with the homeowners dream to restore her cherished 1908 home to its vintage glory, updating it with Art Deco inspired touches while maintaining its original character and charm. In the kitchen; marble counters, unlacquered brass hardware, vintage mirrors, and a library ladder were used to accomplish the old meets new aesthetic. A custom hood with hand painted gold detail and a Lacanche French range are centerpieces of this timeless black and white kitchen. The show stopping powder room off the kitchen is a bright pop of color featuring Schumacher's Chiang Mai Dragon print wallpaper, vintage swan faucet, and a turquoise Cyan Design chandelier installed on the metallic gold ceiling. We are thrilled to announce that this project was featured in the April 2020 edition of Seattle Magazine.
Design By: Jennifer Gardner Design
Construction By: Matt Walters
Photography By: Alex Crook
Find the right local pro for your project


 Kevin Gray Design
AFTER For this 1927 ART DECO Hollywood home, much attention was given to every detail when replacing the old kitchen. KGD decided to keep the original layout, the glass block windows, and the banquette area. We selected a porcelain floor tile which flows perfectly with the original floors of the house.. We custom designed a tray ceiling, with new square LED recessed lighting, to conceal all the new electrical work and to align the new appliance towers. To enhance the room, we added two Art Deco pendant lights and a rare Cuban mahogany starburst table with polished steel base. And, a pair of 1930s chrome dining chairs were upholstered in white leatherette. Green granite counters were carefully selected to accompany the “vinyl ostrich” banquette seating. Miele appliances were used throughout with custom white lacquer cabinetry with chrome streamlined hardware. For the backsplash, we created an Art Deco mosaic pattern of stone and glass which is lit by LED under counter lighting.
 Kevin Gray Design
AFTER For this 1927 ART DECO Hollywood home, much attention was given to every detail when replacing the old kitchen. KGD decided to keep the original layout, the glass block windows, and the banquette area. We selected a porcelain floor tile which flows perfectly with the original floors of the house.. We custom designed a tray ceiling, with new square LED recessed lighting, to conceal all the new electrical work and to align the new appliance towers. To enhance the room, we added two Art Deco pendant lights and a rare Cuban mahogany starburst table with polished steel base. And, a pair of 1930s chrome dining chairs were upholstered in white leatherette. Green granite counters were carefully selected to accompany the “vinyl ostrich” banquette seating. Miele appliances were used throughout with custom white lacquer cabinetry with chrome streamlined hardware. For the backsplash, we created an Art Deco mosaic pattern of stone and glass which is lit by LED under counter lighting.


 BK Interior Design


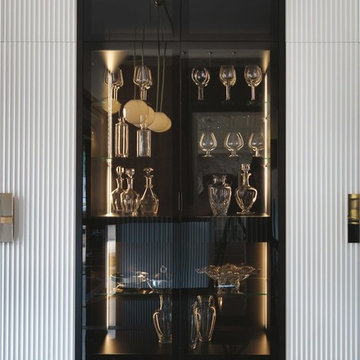

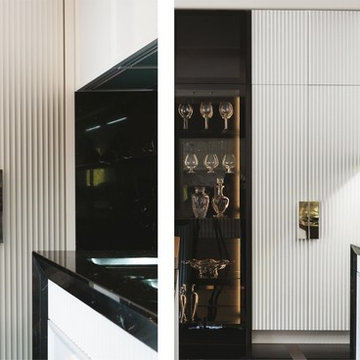
Chicago Lux, Art Deco, White Kitchen, Modern, Contemporary, Tambour, Gold Detail
Photographer: Mike Schwartz
Eat-in kitchen - contemporary u-shaped ceramic tile and white floor eat-in kitchen idea in Chicago with shaker cabinets, white cabinets, quartzite countertops, black backsplash, stone slab backsplash, stainless steel appliances, an island, black countertops and an undermount sink
Eat-in kitchen - contemporary u-shaped ceramic tile and white floor eat-in kitchen idea in Chicago with shaker cabinets, white cabinets, quartzite countertops, black backsplash, stone slab backsplash, stainless steel appliances, an island, black countertops and an undermount sink

Sponsored
Columbus, OH
Free consultation for landscape design!

Peabody Landscape Group
Columbus' Reliable Landscape Design & Contracting

 Cypress Design Co.
Freestanding bathtub - large transitional master black and white tile and ceramic tile porcelain tile and black floor freestanding bathtub idea in Providence with open cabinets, a two-piece toilet, gray walls, a console sink, a hinged shower door and black countertops
 Brett Bulthuis Photography
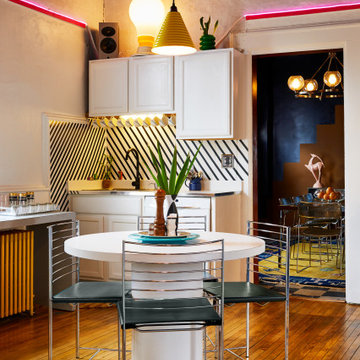
80s deco kitchen
Example of a small eclectic dark wood floor eat-in kitchen design in Chicago with flat-panel cabinets, white cabinets, no island and a drop-in sink
Example of a small eclectic dark wood floor eat-in kitchen design in Chicago with flat-panel cabinets, white cabinets, no island and a drop-in sink
Art Deco Kitchen – Search Results in Home Design


 Gillian Jackson - Jackson Photography & Design
Photography by Gillian Jackson

Transitional kitchen photo in Toronto with recessed-panel cabinets, quartz countertops, white backsplash, ceramic backsplash, stainless steel appliances, black cabinets and two islands
Transitional kitchen photo in Toronto with recessed-panel cabinets, quartz countertops, white backsplash, ceramic backsplash, stainless steel appliances, black cabinets and two islands
1