
Search results for "Attic storage" in Home Design Ideas
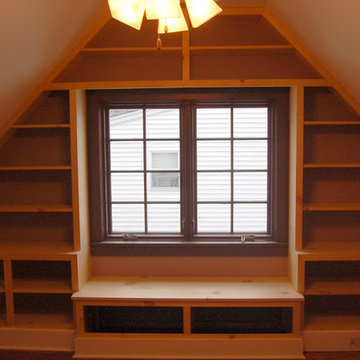


 Bearded Builders
Bedroom - mid-sized transitional guest carpeted and gray floor bedroom idea in Omaha with gray walls and no fireplace
 Bearded Builders
Mid-sized transitional guest carpeted and gray floor bedroom photo in Omaha with gray walls and no fireplace
Find the right local pro for your project



 MARC
MARCphoto © beppe giardino
Staircase - small contemporary painted u-shaped staircase idea in Turin with painted risers
Staircase - small contemporary painted u-shaped staircase idea in Turin with painted risers

 MCF Media
Mike Freas
Example of a small transitional guest bedroom design in Charlotte with no fireplace
Example of a small transitional guest bedroom design in Charlotte with no fireplace

 Dream Closets & Moore
Inspiration for a large modern gender-neutral carpeted and beige floor walk-in closet remodel in Huntington with raised-panel cabinets and white cabinets


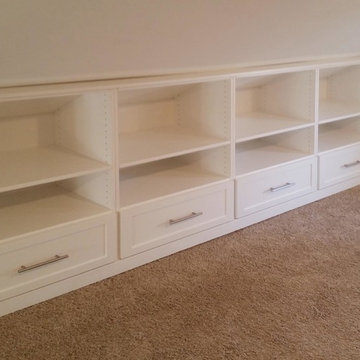
 Jessica Earley
Example of a large transitional gender-neutral carpeted home design design in Cincinnati with shaker cabinets and white cabinets



 Tailored Living / Premier Garage of Naperville
Mid-sized elegant gender-neutral carpeted walk-in closet photo in Chicago with raised-panel cabinets and dark wood cabinets
 RDS Architects
RDS

Small elegant gender-neutral medium tone wood floor walk-in closet photo in Portland Maine with shaker cabinets and white cabinets
Small elegant gender-neutral medium tone wood floor walk-in closet photo in Portland Maine with shaker cabinets and white cabinets
 RDS Architects
RDS
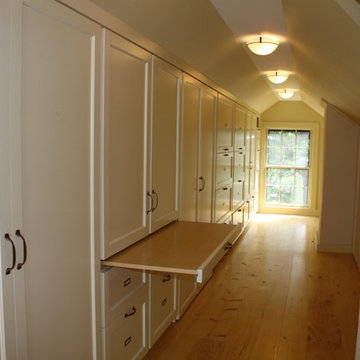
Walk-in closet - small traditional gender-neutral light wood floor walk-in closet idea in Portland Maine with white cabinets
Walk-in closet - small traditional gender-neutral light wood floor walk-in closet idea in Portland Maine with white cabinets
 Our Town Plans
Richard Leo Johnson

Example of a bedroom country gender-neutral kids' bedroom design in Atlanta
Example of a bedroom country gender-neutral kids' bedroom design in Atlanta

Sponsored
Columbus, OH

Hope Restoration & General Contracting
Columbus Design-Build, Kitchen & Bath Remodeling, Historic Renovations
 Dowds Design Collection LLC

Inspiration for a craftsman loft-style dark wood floor family room remodel in Raleigh with multicolored walls
 Better Remodeling of Georgia

Walk-in closet - mid-sized traditional gender-neutral carpeted walk-in closet idea in Atlanta with open cabinets and white cabinets


 MARK IV Builders, Inc
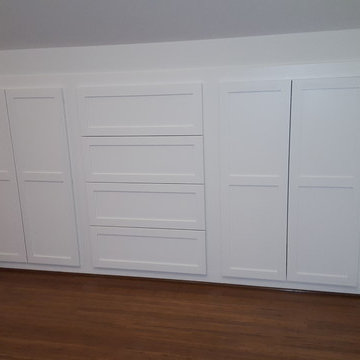
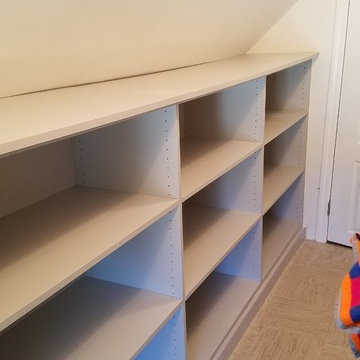
Custom-built cabinets are recessed into the roof eaves so they are flush with the wall. The wall at the slope side of the roof has to be 5 feet tall so cannot be living space, but is ideal for storage.

 Jessica Earley
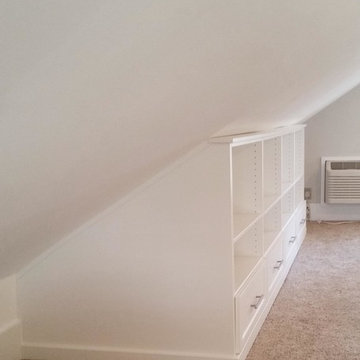
Example of a large transitional gender-neutral carpeted home design design in Cincinnati with shaker cabinets and white cabinets
 RDS Architects
RDS

Small elegant gender-neutral medium tone wood floor walk-in closet photo in Portland Maine with white cabinets and recessed-panel cabinets
Small elegant gender-neutral medium tone wood floor walk-in closet photo in Portland Maine with white cabinets and recessed-panel cabinets

1