
Search results for "Diagonal paneling" in Home Design Ideas
 O'Brien Harris LLC
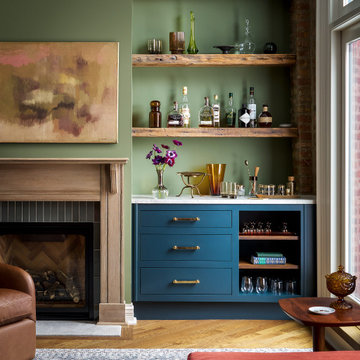
Inspiration for a transitional single-wall medium tone wood floor and brown floor dry bar remodel in Chicago with flat-panel cabinets, blue cabinets, green backsplash and white countertops

 Randy Trainor
This three-story vacation home for a family of ski enthusiasts features 5 bedrooms and a six-bed bunk room, 5 1/2 bathrooms, kitchen, dining room, great room, 2 wet bars, great room, exercise room, basement game room, office, mud room, ski work room, decks, stone patio with sunken hot tub, garage, and elevator.
The home sits into an extremely steep, half-acre lot that shares a property line with a ski resort and allows for ski-in, ski-out access to the mountain’s 61 trails. This unique location and challenging terrain informed the home’s siting, footprint, program, design, interior design, finishes, and custom made furniture.
Credit: Samyn-D'Elia Architects
 PHD GENERAL CONTRACTING INC.
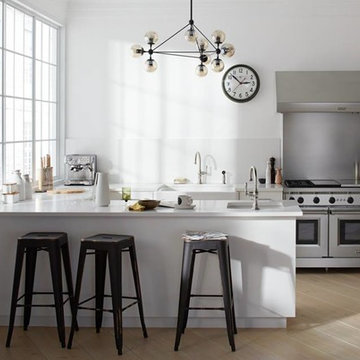
Inspiration for a mid-sized contemporary u-shaped light wood floor and beige floor kitchen remodel in New York with a farmhouse sink, flat-panel cabinets, white cabinets, quartz countertops, a peninsula and white countertops
Find the right local pro for your project
 Nicely Done Kitchens
Chipper Hatter

Elegant eat-in kitchen photo in DC Metro with raised-panel cabinets, white cabinets and beige backsplash
Elegant eat-in kitchen photo in DC Metro with raised-panel cabinets, white cabinets and beige backsplash
 Provost Companies, Inc.
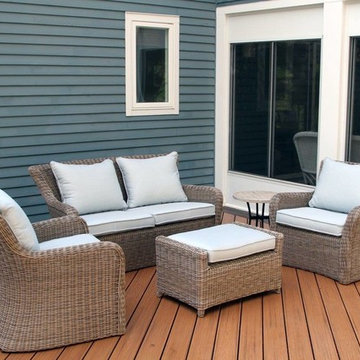
Inspiration for a mid-sized timeless backyard deck remodel in Boston with no cover
 Glazer Design & Construction
#FotographikArt
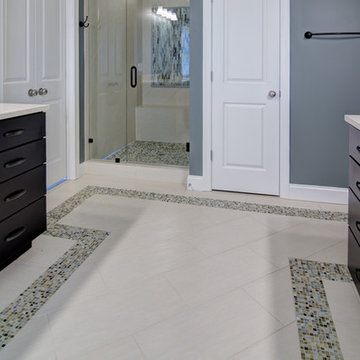
Example of a mid-sized classic master multicolored tile and mosaic tile porcelain tile alcove shower design in Atlanta with flat-panel cabinets, dark wood cabinets, gray walls and quartz countertops
Example of a mid-sized classic master multicolored tile and mosaic tile porcelain tile alcove shower design in Atlanta with flat-panel cabinets, dark wood cabinets, gray walls and quartz countertops
 Aspen Leaf Kitchens
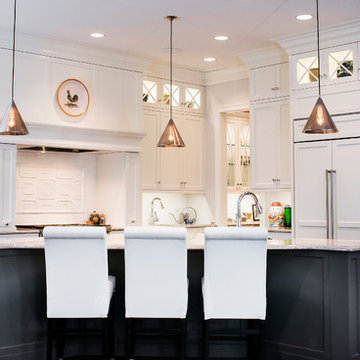
Example of a large transitional l-shaped dark wood floor eat-in kitchen design in Denver with white cabinets, white backsplash, paneled appliances, an island and shaker cabinets


 STUDIO OCRA LLC

The island is the focal point for the kitchen. Designed in white oak, it adds an organic, yet minimal feeling to the room.
Inspiration for a contemporary galley medium tone wood floor and brown floor kitchen remodel in New York with flat-panel cabinets, quartz countertops, white backsplash, quartz backsplash, an island, white countertops, an undermount sink and green cabinets
Inspiration for a contemporary galley medium tone wood floor and brown floor kitchen remodel in New York with flat-panel cabinets, quartz countertops, white backsplash, quartz backsplash, an island, white countertops, an undermount sink and green cabinets
 KellCo Custom Homes Inc.

Example of a large cottage white one-story brick exterior home design in Little Rock with a shingle roof

 Designline
This room was redesigned to accommodate the latest in audio/visual technology. The exposed brick fireplace was clad with wood paneling, sconces were added and the hearth covered with marble.
photo by Anne Gummerson



 Paradise Theater
Stunning private theater with incredible performance! Professional level Dolby Atmos audio system with incredible 4K Laser projection. Seating for 21 by Cineak. Complete acoustical engineering by Paradise Theater to deliver incredible sound performance.
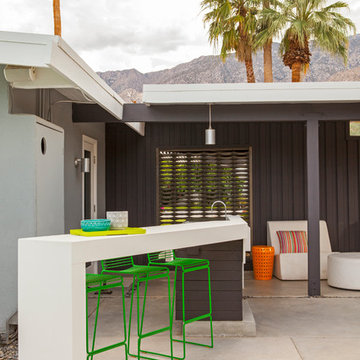



 Urban Cottage
Milepost Portraits

Example of a classic beige floor entryway design in Other with white walls and a dark wood front door
Example of a classic beige floor entryway design in Other with white walls and a dark wood front door
 Sheedy Watts Design
Joe Purvis

Example of a large transitional galley medium tone wood floor and brown floor open concept kitchen design in Charlotte with a farmhouse sink, blue cabinets, quartz countertops, white backsplash, subway tile backsplash, stainless steel appliances, an island, white countertops and raised-panel cabinets
Example of a large transitional galley medium tone wood floor and brown floor open concept kitchen design in Charlotte with a farmhouse sink, blue cabinets, quartz countertops, white backsplash, subway tile backsplash, stainless steel appliances, an island, white countertops and raised-panel cabinets

 Pike Properties
Inspiration for a mid-sized transitional master medium tone wood floor bedroom remodel in Charlotte with white walls and no fireplace

 Viscusi Elson Interior Design - Gina Viscusi Elson
Beach style gray tile and glass tile blue floor bathroom photo in Sacramento with recessed-panel cabinets, blue cabinets, white walls, a trough sink and white countertops

Sponsored
Fredericksburg, OH

High Point Cabinets
Columbus' Experienced Custom Cabinet Builder | 4x Best of Houzz Winner

 Jetton Construction, Inc.
James G. Stavoy, Architect
Bryn Brugioni Interior Design
Susann Thomason Tunick, Interior Design
Randy Thueme Design, Landscape Architect
Mariko Reed, Photographer

 Fabcab
Photography by Dale Lang
Example of a large trendy backyard deck design in Seattle with no cover
Example of a large trendy backyard deck design in Seattle with no cover
 Interior Anthology

1920's Carriage House turned Guest Suite. Notable features include white ship-lap paneled walls with nod to 1920's with antique side table and chair.
Photography: Andrea Behrends
1