
Search results for "Hardwood floors" in Home Design Ideas
 Landry & Arcari Rugs and Carpeting

Designer Amanda Reid selected Landry & Arcari rugs for this recent Victorian restoration featured on This Old House on PBS. The goal for the project was to bring the home back to its original Victorian style after a previous owner removed many classic architectural details.
Eric Roth
 Jack's Carpet

Example of a small eclectic dark wood floor and brown floor enclosed dining room design in Orange County with green walls and no fireplace

 Galarneau Builders Inc.
Inspiration for a large timeless l-shaped light wood floor and brown floor open concept kitchen remodel in Boston with an undermount sink, beaded inset cabinets, white cabinets, quartzite countertops, white backsplash, ceramic backsplash, stainless steel appliances and an island
Find the right local pro for your project

 BABA Antique Wooden Floors (Original Surface)
Fumed Antique Oak #1 Natural
Small transitional single-wall medium tone wood floor and brown floor home bar photo in Raleigh with shaker cabinets, multicolored backsplash, gray cabinets, no sink, marble countertops and stone slab backsplash
Small transitional single-wall medium tone wood floor and brown floor home bar photo in Raleigh with shaker cabinets, multicolored backsplash, gray cabinets, no sink, marble countertops and stone slab backsplash
 Studio M Interiors

Inspiration for a mid-sized timeless open concept dark wood floor and brown floor family room remodel in Minneapolis with gray walls, a standard fireplace, a stone fireplace and a wall-mounted tv

 Paul Gray Homes
The natural wood floors beautifully accent the design of this gorgeous gourmet kitchen, complete with vaulted ceilings, brass lighting and a dark wood island.
Photo Credit: Shane Organ Photography
 SD Olsen Construction Inc.
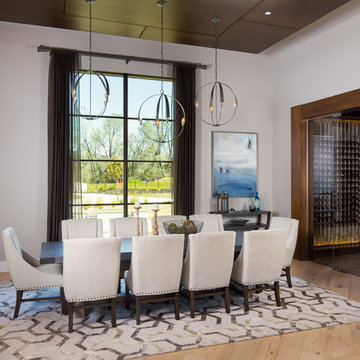
Inspiration for a mid-sized contemporary light wood floor and beige floor dining room remodel in Sacramento with white walls and no fireplace

Sponsored
Columbus, OH

Wannemacher Interiors
Customized Award-Winning Interior Design Solutions in Franklin Cnty OH
 27 Diamonds Interior Design
Design by 27 Diamonds Interior Design
www.27diamonds.com

Example of a mid-sized transitional dark wood floor and brown floor enclosed dining room design in Orange County with no fireplace and black walls
Example of a mid-sized transitional dark wood floor and brown floor enclosed dining room design in Orange County with no fireplace and black walls
 Coats Homes

Example of a mid-sized transitional open concept brown floor and medium tone wood floor family room design in Dallas with white walls, a standard fireplace, a concrete fireplace and no tv

 Solid Ground Construction
Jahanshah Ardalan
Inspiration for a mid-sized contemporary master white tile and porcelain tile medium tone wood floor and brown floor bathroom remodel in Los Angeles with white cabinets, a wall-mount toilet, white walls, a vessel sink, wood countertops, open cabinets and brown countertops
Inspiration for a mid-sized contemporary master white tile and porcelain tile medium tone wood floor and brown floor bathroom remodel in Los Angeles with white cabinets, a wall-mount toilet, white walls, a vessel sink, wood countertops, open cabinets and brown countertops
 Cumming's Carpet One

Mid-sized mountain style formal and enclosed light wood floor living room photo in Chicago with gray walls and no tv
 Elena Calabrese Design & Decor
Michelle Drewes
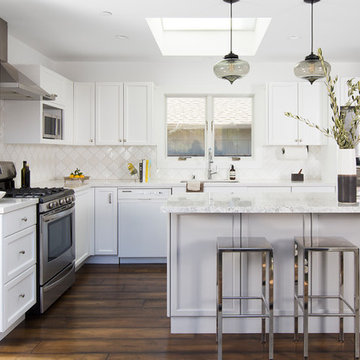
Example of a transitional l-shaped dark wood floor and brown floor open concept kitchen design in San Francisco with shaker cabinets, white cabinets, white backsplash, stainless steel appliances, an island, white countertops, an undermount sink, marble countertops and window backsplash
Example of a transitional l-shaped dark wood floor and brown floor open concept kitchen design in San Francisco with shaker cabinets, white cabinets, white backsplash, stainless steel appliances, an island, white countertops, an undermount sink, marble countertops and window backsplash
 Studio M Interiors
Home studio - mid-sized traditional freestanding desk dark wood floor and brown floor home studio idea in Minneapolis with beige walls

Sponsored
Columbus, OH

Hope Restoration & General Contracting
Columbus Design-Build, Kitchen & Bath Remodeling, Historic Renovations

 Coastal Wood Flooring & Supplies Inc.
Inspiration for a mid-sized contemporary enclosed light wood floor and gray floor living room remodel in Los Angeles with gray walls, a ribbon fireplace, a tile fireplace and no tv

 Expand, Inc
This is a sensory room built for a child that we recently worked with. This room allowed for them to have a safe and fun place to spend their time. Not only safe and fun, but beautiful! With a hideaway bunk, place to eat, place to watch TV, gaming stations, a bathroom, and anything you'd possibly need to have a blissful day.
 Coastal Wood Flooring & Supplies Inc.
Large minimalist open concept light wood floor and beige floor living room photo in Los Angeles with white walls, no fireplace and no tv

 Red House Staging
Example of a transitional formal dark wood floor and brown floor living room design in DC Metro with gray walls, a standard fireplace, a tile fireplace and no tv

Sponsored
Columbus, OH
Hope Restoration & General Contracting
Columbus Design-Build, Kitchen & Bath Remodeling, Historic Renovations

 Pauli & Uribe Architects
Greg Premru
Open concept kitchen - mid-sized traditional u-shaped dark wood floor and brown floor open concept kitchen idea in Boston with an undermount sink, shaker cabinets, white cabinets, white backsplash, subway tile backsplash, stainless steel appliances, an island and marble countertops
Open concept kitchen - mid-sized traditional u-shaped dark wood floor and brown floor open concept kitchen idea in Boston with an undermount sink, shaker cabinets, white cabinets, white backsplash, subway tile backsplash, stainless steel appliances, an island and marble countertops
 Coastal Wood Flooring & Supplies Inc.
Living room - large contemporary formal and enclosed gray floor and light wood floor living room idea in Los Angeles with white walls, no fireplace and no tv
 Coastal Wood Flooring & Supplies Inc.

Inspiration for a small modern galley light wood floor and beige floor eat-in kitchen remodel in Los Angeles with flat-panel cabinets, black cabinets, concrete countertops, gray backsplash, stainless steel appliances, an island and gray countertops
1