
Search results for "Home aluminum siding" in Home Design Ideas



Large traditional multicolored two-story mixed siding exterior home idea in DC Metro with a shingle roof
Find the right local pro for your project
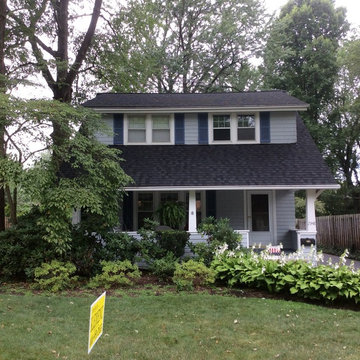
 Klemenc Construction Company, Inc.
After Landmark Pro Max Def Max Def Moire Black
Example of a classic exterior home design in Cleveland
Example of a classic exterior home design in Cleveland
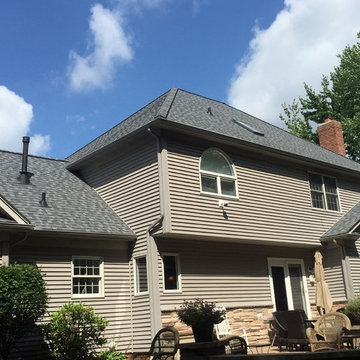 Klemenc Construction Company, Inc.
After Landmark Pro Max Def Pewter Shingle Vent Hip Vent
5 Inch Norwegian PewterGutters and Spouts
Example of a classic exterior home design in Cleveland
Example of a classic exterior home design in Cleveland

 Argonaut Window & Door, Inc.
GHG Builders
Andersen 100 Series Windows
Andersen A-Series Doors
Example of a large country gray two-story wood and board and batten exterior home design in San Francisco with a metal roof
Example of a large country gray two-story wood and board and batten exterior home design in San Francisco with a metal roof

 Timberlake Custom Homes
Kurtis Miller - KM Pics
Inspiration for a mid-sized farmhouse red two-story mixed siding, board and batten and shingle exterior home remodel in Atlanta with a shingle roof
Inspiration for a mid-sized farmhouse red two-story mixed siding, board and batten and shingle exterior home remodel in Atlanta with a shingle roof



 chadbourne + doss architects


A new Seattle modern house designed by chadbourne + doss architects houses a couple and their 18 bicycles. 3 floors connect indoors and out and provide panoramic views of Lake Washington.
photo by Benjamin Benschneider

 place architecture:design
The shape of the angled porch-roof, sets the tone for a truly modern entryway. This protective covering makes a dramatic statement, as it hovers over the front door. The blue-stone terrace conveys even more interest, as it gradually moves upward, morphing into steps, until it reaches the porch.
Porch Detail
The multicolored tan stone, used for the risers and retaining walls, is proportionally carried around the base of the house. Horizontal sustainable-fiber cement board replaces the original vertical wood siding, and widens the appearance of the facade. The color scheme — blue-grey siding, cherry-wood door and roof underside, and varied shades of tan and blue stone — is complimented by the crisp-contrasting black accents of the thin-round metal columns, railing, window sashes, and the roof fascia board and gutters.
This project is a stunning example of an exterior, that is both asymmetrical and symmetrical. Prior to the renovation, the house had a bland 1970s exterior. Now, it is interesting, unique, and inviting.
Photography Credit: Tom Holdsworth Photography
Contractor: Owings Brothers Contracting
 AquaTerra Outdoors

This large sprawling yard is highlighted by the house with a dry creek bed flowing under a see through corridor in the house.

Inspiration for a large contemporary beige two-story mixed siding exterior home remodel in Dallas
Inspiration for a large contemporary beige two-story mixed siding exterior home remodel in Dallas

 Board & Vellum
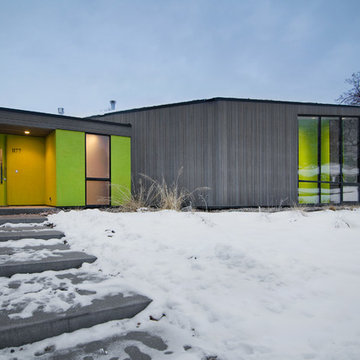
The brightly colored home helps contrast the dark Seattle days and works well with the adjacent homes which are also bright colors. Landscaping is a future project. John Wilbanks Photography
 Valdez Architecture - Interiors
Braden Gunem

Example of a mid-sized minimalist brown three-story wood exterior home design in Phoenix
Example of a mid-sized minimalist brown three-story wood exterior home design in Phoenix

Sponsored
Columbus, OH

Hope Restoration & General Contracting
Columbus Design-Build, Kitchen & Bath Remodeling, Historic Renovations
 Lucy Call
Photo: Lucy Call © 2014 Houzz
Design: Imbue Design
Example of a trendy gray one-story exterior home design in Salt Lake City
Example of a trendy gray one-story exterior home design in Salt Lake City
 Nicholas Design Collaborative
Cementitious
Photo: Van Inwegen Digital Arts

Large contemporary multicolored one-story mixed siding flat roof idea in Chicago
Large contemporary multicolored one-story mixed siding flat roof idea in Chicago
 Stephenson Design Collective
Andrew Pogue Photography
Example of a large trendy black three-story stucco flat roof design in Seattle
Example of a large trendy black three-story stucco flat roof design in Seattle
 Old House Guy LLC
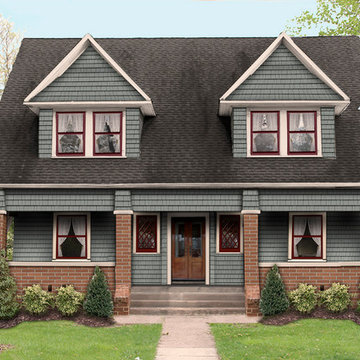
Aluminum Siding removed, black painted stucco removed and screens. This is a graphic restoration. The image is to guide the homeowner and to be sure the contractor does not make it look like a McMansion. For a complete story about the restoration of the house, go to website. http://www.oldhouseguy.com/removing-aluminum-siding/



1