
Search results for "Mistlite" in Home Design Ideas
 Woodwright Custom Builders LLC
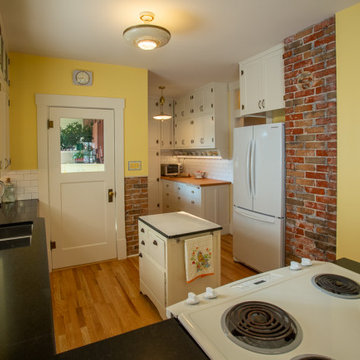
The view after the remodel looks south from the bar. The camera is in roughly in the same position as the doorway from the dining room to the kitchen used to be. Traffic now moves along the west wall past the fridge without disrupting food prep. The installation of engineered, laminated beams in the ceiling permitted the load-bearing pantry wall and west wall to be removed to include the pantry in the footprint of the kitchen, and to provide a home for the fridge. The front of the fridge is just about where the doorframe to the rear hallway to the bedrooms and master bath used to be. The stove has been moved to its new location from directly in front of the where the fridge is now. A vintage enamel-topped cabinet serves as an island/landing spot midway between the fridge, sink and stove. The faux-wood Formica countertop and backsplash have been replaced with "Absolute Black" granite with a honed (dull) finish, and Daltile white subway tile with contrasting Mapei "Iron" colored grout. The granite counter has been bumped out at the sink (a VIGO Newhall double-basin undermount) from 22" to the modern standard of 25" to accommodate contemporary appliances. Beyond the bump, we kept the 22" depth to permit us to keep using the original bank of drawers. The brick wall left of the pantry has been exposed for textural and color contrast as has the chimney. The more saturated "Golden Chime" paint has been muted by tinting it for a lighter feel. The center panels of the upper cabinets have been replaced with "Mistlite" obscure glass and an additional cabinet added over the sink. The pantry, formerly a cluttered storage area is an attractive, functional storage and prep area. The clutter is hidden by storage cabinets that echo those in the main portion of the kitchen, with the entire bank on the west wall having been salvaged from the wall that used to be between the kitchen and dining room. The undercabinet LED lights/sockets brighten the prep area. The pantry counter, constructed of clear-grain fir salvaged from the kitchen floor (now oak), increases the linear workspace by 6 feet. Two new (old) overhead lights were added. In the kitchen a vintage farmhouse fixture obtained from North End Lampworks replaces a contemporary fixture. In the dining room, (not visible) a 100-year-old wrought iron chandelier purchased from CenturyOfLighting.com's Etsy page was added. The vintage exhaust fan is no longer functional, having been moved to make space for the cabinets above the fridge. But, we hated to lose the architectural interest, so the cast iron grill is mounted to a wood frame backed by a photo of the actual fan, and mounted to the frame with the same hardware that would be used to mount the real fan. The whole assemblage is hung on the wall like a framed picture.
 Woodwright Custom Builders LLC
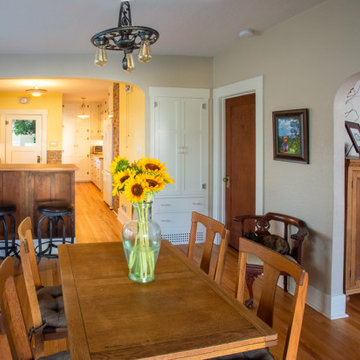
Looking south, post remodel, what had been a bank of cabinets is now the main path through the kitchen. The stove (not visible) has been relocated to the north with its back against the new bar. The face of bar is made from salvaged fir sliding door panels that had been stored in the home's basement from its original construction. The fir floor of the kitchen has been removed and replaced with oak to match the dining room and living room. The fir was salvaged for use as the countertop of the bar and pantry. The original exhaust fan was removed and replaced with a Zephyr island exhaust with built-in LED lights (not visible) above the stove. The faux wood countertop and backsplash have been replaced with "Absolute Black" granite with a honed finish and Daltile 3" x 6" bright white subway tile. Combination power/led light strips were installed under the cabinets. An antique enamel topped cabinet (not visible) serves as a moveable island/landing spot and work surface. The center panels of the upper row of cabinets have been replaced with "mistlite" obscure glass. All of the cabinet pulls have been replaced with Van Dyke Restorers brushed silver "bow" handles. The hinges on the under-counter cabinets are new House of Antique Hardware 2-1/2" half-surface hinges to match the original ornamental butt hinges. The shape of the arched wall between the kitchen and dining room matches the wall between the dining room and living room. Two vintage light fixtures have been installed. Closest to the camera is a 100-year-old wrought iron chandelier Annette found through Etsy. In the kitchen, a farmhouse style overhead fixture of roughly the same age was acquired from Northend Lampworks. Brick on the exterior wall of the pantry and chimney has been exposed. The new dining room closet is based on the design of the former hall closet that was sacrificed as a space for the fridge. The hardware (glass pulls) of the original closet were salvaged for use on the new closet. The original hinges were used to outfit new cabinets on the east wall of the kitchen. The hinges for the new closet are replicas of Half Surface hinges from House of Antique Hardware. The bottom grill was custom made by Gem State Metal from a pattern we created in Photoshop. The grill preserves the function of the cold air return that was consumed by the closet when the north wall of the kitchen shifted 17" into the dining room. The space beneath the closet is lined with black foamcore for visual contrast. The top drawer of the closet is outfitted with a powerstrip plugged into an outlet built into the wall behind the drawer. The power strip is used to charge mobile devices such as iphones and tablets, out of sight. Since the closet is only 14" deep, hooks were installed instead of a coatrod.
 Woodwright Custom Builders LLC
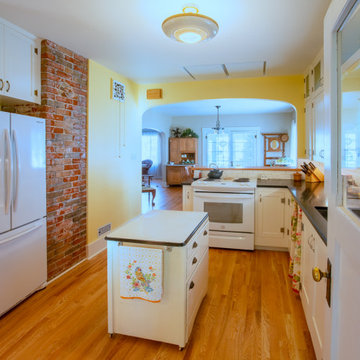
Post remodel, what had been a bank of cabinets is now the main path through the kitchen. The stove has been relocated to the north with its back against the new bar with subway tile backsplash. The fridge has been repositioned on the west side of the kitchen where a hall closet once was located. The fir floor of the kitchen has been removed and replaced with oak to match the dining room and living room. The fir was salvaged for use as the countertop of the bar and pantry. The original exhaust fan was removed and replaced with a Zephyr island exhaust with built-in LED lights visible above the stove. The faux wood countertop and backsplash have been replaced with "Absolute Black" granite with a honed finish and white subway tile. Combination power/led light strips were installed under the cabinets. A moveable island (antique enamel topped cabinet) serves as a landing spot and work surface. Two new (old) overhead lights were added. In the kitchen a vintage farmhouse fixture obtained from North End Lampworks replaces a contemporary fixture. In the dining room, a 100-year-old wrought iron chandelier purchased from CenturyOfLighting.com's Etsy page was added. The center panels of the upper row of cabinets have been replaced with "mistlite" obscure glass. All of the cabinet pulls have been replaced with Van Dyke Restorers brushed silver "bow" handles. The hinges on the under-counter cabinets are new House of Antique Hardware 2-1/2" half-surface hinges to match the original hinges. The shape of the arched wall between the kitchen and dining room matches the wall between the dining room and living room. The curtain under the counter hides the space a dishwasher would go.
Find the right local pro for your project
 Woodwright Custom Builders LLC
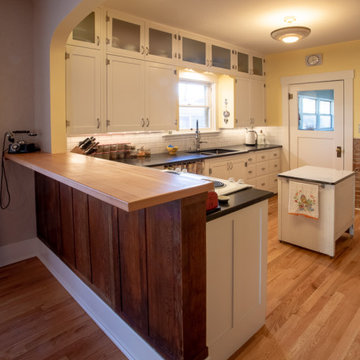
Looking southeast, post remodel, what had been a bank of cabinets is now the main path through the kitchen. The stove has been relocated to the north with its back against the new bar. The face of bar is made from salvaged fir sliding door panels that had been stored in the home's basement from its original construction. The fir floor of the kitchen has been removed and replaced with oak to match the dining room and living room. The fir was salvaged for use as the countertop of the bar and pantry. The original exhaust fan was removed and replaced with a Zephyr island exhaust with built-in LED lights visible above the stove. The faux wood countertop and backsplash have been replaced with "Absolute Black" granite with a honed finish and Daltile 3" x 6" bright white subway tile. Combination power/led light strips were installed under the cabinets. A moveable island (antique enamel topped cabinet) serves as a landing spot and work surface. The center panels of the upper row of cabinets have been replaced with "mistlite" obscure glass. All of the cabinet pulls have been replaced with Van Dyke Restorers brushed silver "bow" handles. The hinges on the under-counter cabinets are new House of Antique Hardware 2-1/2" half-surface hinges to match the original ornamental butt hinges. The shape of the arched wall between the kitchen and dining room matches the wall between the dining room and living room. The curtain under the counter hides the space a dishwasher would go.
 SIS Exterior Renovations

James Hardie Cedarmill Select 8.25" Siding in Deep Ocean, James Hardie Staggered Shake in Deep Ocean to Gables. Calres James Hardie Cedar Tone Trim to all windows and doors. New North Star single entry black door with Mistlite Glass. Rugged Ledge Black Canyon Stone. Timbertech Azek Vintage Coastline Deck.
 SIS Exterior Renovations
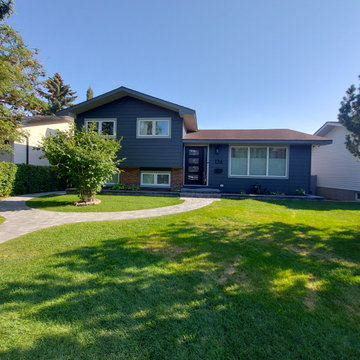
James Hardie Cedarmill Select 8.25" Siding in Iron Gray, James Hardie Trim in Custom Colour Sherwin Williams Gray Matters. New North Star Steel Entry Door in Black with Mistlite Glass Inserts. Royal Charcoal Gutters & Accessories and Soffit. Fascia in Royal Gray. (22-3235)
 SIS Exterior Renovations

North Star Belmont Smooth Double Entry Door with Two Steel Mark Sidelites, with Mistlite Glass Inserts, Exterior Colour Espresso, Interior Colour Blue White. (21-3201)
 SIS Exterior Renovations

James Hardie Cedarmill Select 8.25" Siding in Deep Ocean, James Hardie Staggered Shake in Deep Ocean to Gables. Calres James Hardie Cedar Tone Trim to all windows and doors. New North Star single entry black door with Mistlite Glass. Rugged Ledge Black Canyon Stone. Timbertech Azek Vintage Coastline Deck.
 SIS Exterior Renovations

North Star White Belmont Smooth Single Entry Door with Metro Glass Insert. Steel Mark Sidelite with Mistlite Full Glass.
Entryway - traditional concrete floor entryway idea in Calgary with blue walls and a white front door
Entryway - traditional concrete floor entryway idea in Calgary with blue walls and a white front door
1