
Search results for "Open pantry" in Home Design Ideas
 Khoury Design


Two different depth tall cabinets with shelves was designed in this walk-in pantry to provide plenty of space for storage.
Example of a large transitional single-wall medium tone wood floor kitchen pantry design in Orange County with open cabinets and white cabinets
Example of a large transitional single-wall medium tone wood floor kitchen pantry design in Orange County with open cabinets and white cabinets

 Ourso Designs
Chipper Hatter
Elegant brick floor kitchen pantry photo in New Orleans with open cabinets, white cabinets and laminate countertops
Elegant brick floor kitchen pantry photo in New Orleans with open cabinets, white cabinets and laminate countertops
 Closet & Storage Concepts - Norwalk

Inspiration for a large contemporary porcelain tile kitchen pantry remodel in New York with flat-panel cabinets, white cabinets and wood countertops
Find the right local pro for your project

 Design Harmony
Cory Holland
Transitional u-shaped light wood floor and beige floor kitchen pantry photo in Seattle with open cabinets, white cabinets, brick backsplash and no island
Transitional u-shaped light wood floor and beige floor kitchen pantry photo in Seattle with open cabinets, white cabinets, brick backsplash and no island
 Platt Builders

Kitchen pantry - traditional medium tone wood floor kitchen pantry idea in Boston with open cabinets, white cabinets and granite countertops
 Cregg Sweeney LLC
Kitchen, Great room, Dining room Remodel
Photo: Roe Osborn

Example of a mid-sized classic u-shaped medium tone wood floor kitchen pantry design with open cabinets and white cabinets
Example of a mid-sized classic u-shaped medium tone wood floor kitchen pantry design with open cabinets and white cabinets



Sponsored
Sunbury, OH

J.Holderby - Renovations
Franklin County's Leading General Contractors - 2X Best of Houzz!

 Sellars Lathrop Architects, llc
Inspiration for a mid-sized transitional medium tone wood floor kitchen pantry remodel in New York

 ACM Design
Example of a classic kitchen pantry design in Other with open cabinets and medium tone wood cabinets

 Benbow & Associates
Kevin Meechan Photographer
Inspiration for a farmhouse dark wood floor kitchen pantry remodel in Other with wood countertops, open cabinets and medium tone wood cabinets
Inspiration for a farmhouse dark wood floor kitchen pantry remodel in Other with wood countertops, open cabinets and medium tone wood cabinets
 Closettec
Inspiration for a mid-sized timeless l-shaped light wood floor kitchen pantry remodel in Cleveland with open cabinets, white cabinets, wood countertops, beige backsplash and no island
 Cranmer's Kitchens by Design
tom grimes

Example of a classic l-shaped wet bar design in Philadelphia with an undermount sink, recessed-panel cabinets, white cabinets, wood countertops, white backsplash, stone tile backsplash and brown countertops
Example of a classic l-shaped wet bar design in Philadelphia with an undermount sink, recessed-panel cabinets, white cabinets, wood countertops, white backsplash, stone tile backsplash and brown countertops
 City Homes, LLC
LandMark Photography

Kitchen pantry - traditional l-shaped medium tone wood floor kitchen pantry idea in Minneapolis with open cabinets, white cabinets, wood countertops, gray backsplash and brown countertops
Kitchen pantry - traditional l-shaped medium tone wood floor kitchen pantry idea in Minneapolis with open cabinets, white cabinets, wood countertops, gray backsplash and brown countertops

Sponsored
Fredericksburg, OH

High Point Cabinets
Columbus' Experienced Custom Cabinet Builder | 4x Best of Houzz Winner

 Hamilton-Gray Design, Inc.
Kitchen pantry - transitional l-shaped beige floor kitchen pantry idea in San Diego with open cabinets, white cabinets, blue backsplash, no island and white countertops

Inspiration for a large cottage l-shaped dark wood floor and brown floor kitchen pantry remodel in Portland with open cabinets, white cabinets, quartz countertops, white backsplash, no island and white countertops
 Authenticity, LLC
Alan Jackson - Jackson Studios

Example of a mid-sized transitional u-shaped dark wood floor kitchen pantry design in Omaha with a farmhouse sink, shaker cabinets, dark wood cabinets, granite countertops, beige backsplash, ceramic backsplash, stainless steel appliances and an island
Example of a mid-sized transitional u-shaped dark wood floor kitchen pantry design in Omaha with a farmhouse sink, shaker cabinets, dark wood cabinets, granite countertops, beige backsplash, ceramic backsplash, stainless steel appliances and an island

 ORG Home
Kitchen pantry - large transitional beige floor kitchen pantry idea in Grand Rapids with shaker cabinets, medium tone wood cabinets and solid surface countertops


 BK Hudson Custom Builders
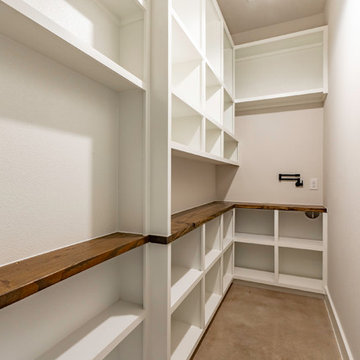
Inspiration for a small farmhouse l-shaped concrete floor and beige floor enclosed kitchen remodel in Austin with open cabinets, white cabinets, wood countertops and brown countertops

 Castle Homes
Reed Brown Photography

Example of a trendy u-shaped gray floor kitchen pantry design in Nashville with open cabinets, white cabinets and white countertops
Example of a trendy u-shaped gray floor kitchen pantry design in Nashville with open cabinets, white cabinets and white countertops
1