
Mediterranean Kitchen Ideas
Refine by:
Budget
Sort by:Popular Today
1 - 20 of 25,234 photos
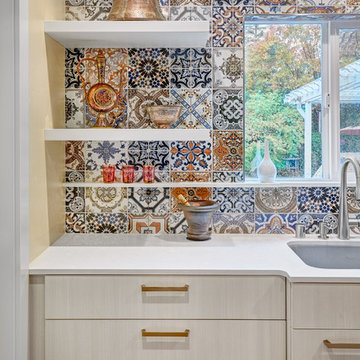
 Nar Design Group
This petite kitchen was previously closed off from the dining and living room. The compact size of the kitchen made it difficult for the client to host their large family gatherings. With the new design, the spaces were joined by removing the wall between the kitchen and dining room. The space of the kitchen was optimized by recessing items into adjacent walls. The refrigerator was recessed into the wall of the adjacent garage. The ovens, pantry, and appliance garage were recessed into the wall, borrowing a few square feet from the bedroom closet and living room. The finishes throughout the kitchen celebrate the clients love of travel and collection of keepsakes from around the world. The mosaic printed tiles on the backsplash and refrigerator wrap bring an eclectic mix of encaustic tile designs from around the world.
Contractor: Bradley Builders
Photo Credit: Fred Donham of PhotographerLink
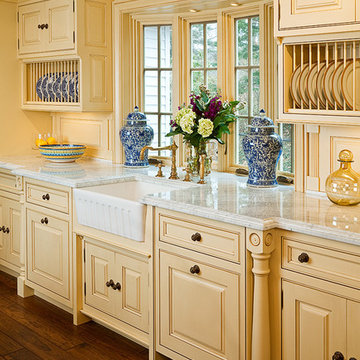
 Covenant Kitchens & Baths, Inc.
Jim Fiora
The owners of this lovely home wished to display many of their treasures collected in their several trips throughout Europe. We enjoyed creating a kitchen design that celebrated the European charm complete with an AGA cooker.

 Holly Lepere - Lepere Studio, Photographer
Eat-in kitchen - mediterranean l-shaped concrete floor and gray floor eat-in kitchen idea in Santa Barbara with louvered cabinets, dark wood cabinets, white backsplash, stainless steel appliances and an island
Find the right local pro for your project


 Blackband Design

A Mediterranean Modern remodel with luxury furnishings, finishes and amenities.
Interior Design: Blackband Design
Renovation: RS Myers
Architecture: Stand Architects
Photography: Ryan Garvin
 JL Interiors

JL Interiors is a LA-based creative/diverse firm that specializes in residential interiors. JL Interiors empowers homeowners to design their dream home that they can be proud of! The design isn’t just about making things beautiful; it’s also about making things work beautifully. Contact us for a free consultation Hello@JLinteriors.design _ 310.390.6849
 Marsha Kotlyar

Inspiration for a huge mediterranean l-shaped medium tone wood floor and brown floor open concept kitchen remodel in Santa Barbara with a farmhouse sink, raised-panel cabinets, turquoise cabinets, multicolored backsplash, stainless steel appliances, an island and white countertops
 Ventura Custom Homes

Example of a tuscan light wood floor and beige floor kitchen design in Dallas with flat-panel cabinets, light wood cabinets, white backsplash and white countertops

 James David Custom Homes
Mid-sized tuscan l-shaped dark wood floor and brown floor eat-in kitchen photo in Orange County with an undermount sink, recessed-panel cabinets, white cabinets, wood countertops, multicolored backsplash, paneled appliances, mosaic tile backsplash and an island
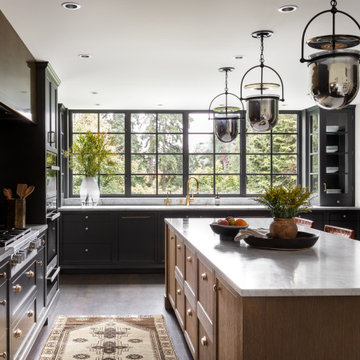

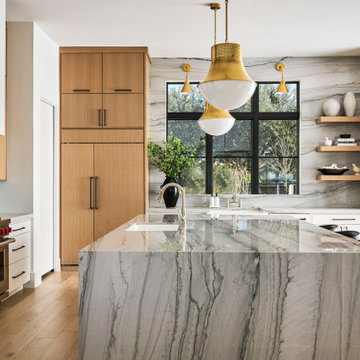
 Le Belle Maison Interiors Inc.
Kitchen pantry - large mediterranean l-shaped light wood floor kitchen pantry idea in Dallas with an undermount sink, flat-panel cabinets, light wood cabinets, quartzite countertops, white backsplash, stone slab backsplash, paneled appliances, an island and white countertops

 User
UserPhotography by Buff Strickland
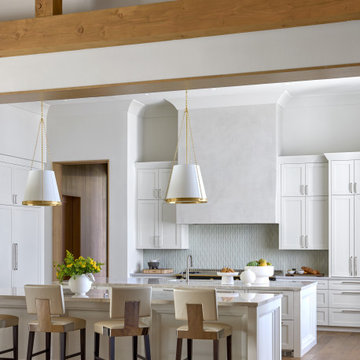
Example of a tuscan light wood floor kitchen design in Austin with an undermount sink, shaker cabinets, light wood cabinets, stainless steel appliances, two islands and white countertops
Example of a tuscan light wood floor kitchen design in Austin with an undermount sink, shaker cabinets, light wood cabinets, stainless steel appliances, two islands and white countertops



 Paper Moon Painting
We plastered the walls and ceilings throughout this expansive Hill Country home for Baxter Design Group. The plastering and the custom stained beams and woodwork throughout give this home an authentic Old World vibe.

 Sarkela Corporation

Inspiration for a large mediterranean galley light wood floor and beige floor eat-in kitchen remodel in Miami with an undermount sink, raised-panel cabinets, beige cabinets, multicolored backsplash, stainless steel appliances, an island, granite countertops and mosaic tile backsplash



 JWT Associates

A small kitchen and breakfast room were combined to create this large open space. The floor is antique cement tile from France. The island top is reclaimed wood with a wax finish. Countertops are Carrera marble. All photos by Lee Manning Photography

Mediterranean Kitchen Ideas
 Capo A General Contracting

A full home renovation that included bringing the home down to almost all studs and vaulting the ceiling in the living room. We build a deck off the living room, completely remodeled the kitchen, dinging room, primary bedroom and bathroom along with creating a library in the loft space upstairs. Built a mini bar, outdoor shower and remodeled the powder bathroom.
1